A rare slice of heaven in the heart of Moline! Tucked away on a private lane, this unique 1906 stucco home offers 1.89 wooded acres, a creek running through the property, and the feeling of a private countryside retreat while still being conveniently located in town. This peaceful property is full of character, privacy, and potential. The two-story home features a main level with living room, dining room, kitchen, bedroom, full bathroom, and a charming three-season room with access to a small deck overlooking the wooded surroundings. Upstairs you'll find three additional bedrooms. The walkout lower level offers a family room, half bath, laundry area, and plenty of storage. Recent updates include a new furnace and water softener, both in 2025. Outside, enjoy the wooded private setting, creek, shed, and a 24' x 16' barn offering additional storage, workspace, or hobby potential. Lovingly cared for by the same family for more than 60 years, this property is ready for its next chapter. With its acreage, natural beauty, unique setting, and versatile spaces, there is so much opportunity to make this home your own. Property is being sold AS IS. $120 annual for road association dues
Active
$285,000
1100 34th Ave, Moline, IL 61265
4beds
1,302sqft
Single Family Residence
Built in 1906
1.89 Acres Lot
$279,800 Zestimate®
$219/sqft
$10/mo HOA
What's special
Half bathWooded private settingFamily roomCharming three-season roomDining roomPrivate lanePlenty of storage
- 7 days
- 2,910
- 120
Likely to sell faster than
Zillow last checked:
Listing updated:
Listed by:
Nick Engelbrecht 563-484-6346,
RE/MAX Concepts Bettendorf
Source: MRED as distributed by MLS GRID,MLS#: 12757252
Facts & features
Interior
Bedrooms & bathrooms
- Bedrooms: 4
- Bathrooms: 2
- Full bathrooms: 1
- 1/2 bathrooms: 1
Rooms
- Room types: Sun Room
Primary bedroom
- Features: Flooring (Carpet), Window Treatments (Blinds)
- Level: Main
- Area: 150 Square Feet
- Dimensions: 15X10
Bedroom 2
- Features: Flooring (Carpet), Window Treatments (Blinds)
- Level: Second
- Area: 132 Square Feet
- Dimensions: 12X11
Bedroom 3
- Features: Flooring (Carpet), Window Treatments (Blinds)
- Level: Second
- Area: 132 Square Feet
- Dimensions: 12X11
Bedroom 4
- Features: Flooring (Carpet), Window Treatments (Blinds)
- Level: Second
- Area: 132 Square Feet
- Dimensions: 11X12
Dining room
- Features: Flooring (Hardwood)
- Level: Main
- Area: 140 Square Feet
- Dimensions: 14X10
Family room
- Features: Flooring (Carpet), Window Treatments (Blinds)
- Level: Basement
- Area: 150 Square Feet
- Dimensions: 15X10
Kitchen
- Features: Kitchen (Eating Area-Breakfast Bar), Flooring (Ceramic Tile)
- Level: Main
- Area: 135 Square Feet
- Dimensions: 15X9
Laundry
- Features: Flooring (Other)
- Level: Basement
- Area: 252 Square Feet
- Dimensions: 18X14
Living room
- Features: Flooring (Hardwood)
- Level: Main
- Area: 198 Square Feet
- Dimensions: 11X18
Sun room
- Features: Flooring (Carpet), Window Treatments (Blinds)
- Level: Main
- Area: 143 Square Feet
- Dimensions: 13X11
Heating
- Natural Gas, Forced Air
Cooling
- Central Air
Appliances
- Included: Range, Refrigerator, Washer, Dryer, Water Softener Owned
Features
- Basement: Partially Finished,Full
Interior area
- Total structure area: 2,411
- Total interior livable area: 1,302 sqft
- Finished area below ground: 270
Property
Accessibility
- Accessibility features: No Disability Access
Features
- Stories: 1.5
Lot
- Size: 1.89 Acres
- Dimensions: 726 x 120
- Features: Wooded, Backs to Trees/Woods
Details
- Parcel number: 1708300041
- Special conditions: None
Construction
Type & style
- Home type: SingleFamily
- Property subtype: Single Family Residence
Materials
- Steel Siding, Brick, Block, Stucco, Combination
- Foundation: Block, Brick/Mortar
- Roof: Asphalt
Condition
- New construction: No
- Year built: 1906
Utilities & green energy
- Sewer: Public Sewer
- Water: Well
Community & HOA
HOA
- Has HOA: Yes
- Services included: Other
- HOA fee: $120 annually
Location
- Region: Moline
Financial & listing details
- Price per square foot: $219/sqft
- Annual tax amount: $3,683
- Date on market: 9/14/2026
Estimated market value
$279,800
$266,000 - $294,000
$1,780/mo
Price history
| Date | Event | Price |
|---|---|---|
| 9/14/2026 | Listed for sale | $285,000$219/sqft |
Source:  MRED as distributed by MLS GRID #12757252 Report a problem MRED as distributed by MLS GRID #12757252 Report a problem | ||
Public tax history
Tax history is unavailable.
Monthly payment
Est. payment
Payment breakdown
Explore the cost of this home by adjusting the details. Changes won't be saved.Climate risks
Neighborhood: Greater Prospect
Nearby schools
Schools provided by the listing agent
- District: 40
Source: MRED as distributed by MLS GRID. This data may not be complete. We recommend contacting the local school district to confirm school assignments for this home.

Similar homes
- $265,0005 bd2 ba1.1k sqft2510 7th St, Moline, IL 61265Active
 MLS ID #12743725, Niki Greenwood, Epique Realty. MRED as distributed by MLS GRID
 - $275,0003 bd3 ba1.7k sqft3503 32nd St, Moline, IL 61265Active
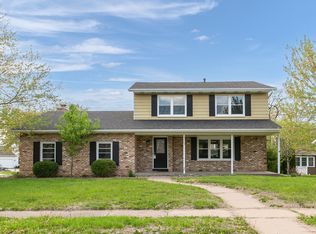 MLS ID #12627352, Susmita Dahal, RE/MAX Concepts Bettendorf. MRED as distributed by MLS GRID
 - $259,5003 bd3 ba1.7k sqft1831 45th St, Moline, IL 61265Active
 MLS ID #12719216, Diane Godwin-Luckey, RE/MAX Concepts Moline. MRED as distributed by MLS GRID
 - $269,9003 bd2 ba1.7k sqft2706 Oak St, Bettendorf, IA 52722Active
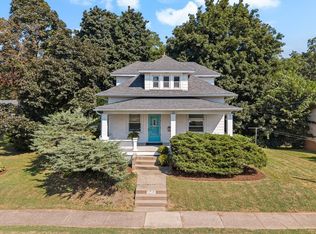 MLS ID #12756038, Andria Henning, Epique Realty. MRED as distributed by MLS GRID
