Lovely and well maintained 3 bedroom ranch with a 2 car attached garage in Bettendorf. The main level features a living room with original hardwood floors and a large window that lets in lots of natural light, an eat-in kitchen, with all appliances, a remodeled full bath and 3 bedrooms with original hardwood floors. The partially finished walk-out basement offers a large rec room, 2nd bathroom, laundry area and storage. You will enjoy many evenings on the patio and fenced in backyard. Updates (see attached for full list) include roof, water heater, frost free outdoor water spigot, windows, exterior doors, storm doors and exterior painted. Inspections for buyers knowledge only. Seller providing a AHS Home Warranty.
Active
$198,000
2919 Greenway Dr, Bettendorf, IA 52722
3beds
1,056sqft
Single Family Residence
Built in 1965
0.29 Acres Lot
$197,500 Zestimate®
$188/sqft
$-- HOA
What's special
Partially finished walk-out basementLarge rec roomLaundry areaFenced in backyardExterior painted
- 33 days |
- 1,419 |
- 82 |
Zillow last checked:
Listing updated:
Listed by:
Claudia Jackson 309-721-9060,
Mel Foster Co. Davenport
Source: MRED as distributed by MLS GRID,MLS#: 12679820
Facts & features
Interior
Bedrooms & bathrooms
- Bedrooms: 3
- Bathrooms: 2
- Full bathrooms: 2
Rooms
- Room types: Recreation Room
Primary bedroom
- Features: Flooring (Hardwood), Window Treatments (Blinds)
- Level: Main
- Area: 110 Square Feet
- Dimensions: 10X11
Bedroom 2
- Features: Flooring (Hardwood), Window Treatments (Blinds)
- Level: Main
- Area: 90 Square Feet
- Dimensions: 9X10
Bedroom 3
- Features: Flooring (Hardwood), Window Treatments (Blinds)
- Level: Main
- Area: 100 Square Feet
- Dimensions: 10X10
Kitchen
- Features: Kitchen (Eating Area-Table Space), Flooring (Vinyl)
- Level: Main
- Area: 209 Square Feet
- Dimensions: 11X19
Living room
- Features: Flooring (Hardwood), Window Treatments (Curtains/Drapes)
- Level: Main
- Area: 234 Square Feet
- Dimensions: 13X18
Recreation room
- Level: Basement
- Area: 432 Square Feet
- Dimensions: 24X18
Heating
- Natural Gas, Forced Air
Cooling
- Central Air
Appliances
- Included: Range, Portable Dishwasher, Refrigerator, Washer, Dryer, Disposal, Range Hood
- Laundry: Electric Dryer Hookup
Features
- Flooring: Hardwood
- Windows: Window Treatments, Drapes, Double Pane Windows, ENERGY STAR Qualified Windows, Screens, Some Tilt-In Windows
- Basement: Partially Finished,Exterior Entry,Full
Interior area
- Total structure area: 2,112
- Total interior livable area: 1,056 sqft
- Finished area below ground: 560
Property
Parking
- Total spaces: 4
- Parking features: Concrete, Garage Door Opener, Yes, Garage Owned, Attached, Driveway, Owned, Garage
- Attached garage spaces: 2
- Has uncovered spaces: Yes
Accessibility
- Accessibility features: No Disability Access
Features
- Stories: 1
- Patio & porch: Patio
- Fencing: Fenced
Lot
- Size: 0.29 Acres
- Dimensions: 100x139x83x139
- Features: Cul-De-Sac
Details
- Parcel number: 00000000842007212
- Special conditions: None
- Other equipment: Fan-Whole House
Construction
Type & style
- Home type: SingleFamily
- Architectural style: Ranch
- Property subtype: Single Family Residence
Materials
- Other
- Foundation: Concrete Perimeter
- Roof: Asphalt
Condition
- New construction: No
- Year built: 1965
Utilities & green energy
- Sewer: Public Sewer
- Water: Public
Community & HOA
HOA
- Services included: None
Location
- Region: Bettendorf
Financial & listing details
- Price per square foot: $188/sqft
- Tax assessed value: $193,400
- Annual tax amount: $2,314
- Date on market: 7/13/2026
- Ownership: Fee Simple
Estimated market value
$197,500
$188,000 - $207,000
$1,914/mo
Price history
| Date | Event | Price |
|---|---|---|
| 8/3/2026 | Listed for sale | $198,000$188/sqft |
Source:  MRED as distributed by MLS GRID #12679820 Report a problem MRED as distributed by MLS GRID #12679820 Report a problem | ||
| 7/17/2026 | Pending sale | $198,000$188/sqft |
Source: MRED as distributed by MLS GRID #12679820 Report a problem | ||
| 7/13/2026 | Listed for sale | $198,000+103.1%$188/sqft |
Source: MRED as distributed by MLS GRID #12679820 Report a problem | ||
| 9/30/2009 | Sold | $97,500$92/sqft |
Source: MRED as distributed by MLS GRID #QC4109242 Report a problem | ||
Public tax history
| Year | Property taxes | Tax assessment |
|---|---|---|
| 2025 | $2,314 +0.9% | $193,400 +21% |
| 2024 | $2,294 +4.9% | $159,900 |
| 2023 | $2,186 +1.1% | $159,900 +20.2% |
| 2022 | $2,162 +0.9% | $133,020 |
| 2021 | $2,142 -5% | $133,020 +7.1% |
| 2020 | $2,254 -0.2% | $124,200 |
| 2019 | $2,259 -1.2% | $124,200 +2.7% |
| 2018 | $2,287 +9.1% | $120,930 |
| 2017 | $2,096 +1.2% | $120,930 +0.9% |
| 2016 | $2,072 | $119,810 +3.6% |
| 2015 | $2,072 +2.6% | $115,670 |
| 2014 | $2,020 +2.4% | $115,670 |
| 2013 | $1,972 | -- |
| 2012 | $1,972 +17.4% | $116,750 +1.8% |
| 2009 | $1,680 +5% | $114,660 |
| 2008 | $1,600 +7.2% | $114,660 |
| 2007 | $1,492 +0.5% | -- |
| 2006 | $1,484 -2.8% | -- |
| 2005 | $1,526 +4.7% | -- |
| 2003 | $1,458 +1% | -- |
| 2002 | $1,444 +6.5% | -- |
| 2001 | $1,356 | -- |
Find assessor info on the county website
Monthly payment
Est. payment
Payment breakdown
Explore the cost of this home by adjusting the details. Changes won't be saved.Climate risks
Neighborhood: 52722
Nearby schools
GreatSchools rating
- 5/10Grant Wood Elementary SchoolGrades: PK-5Distance: 0.2 mi
- 5/10Bettendorf Middle SchoolGrades: 6-8Distance: 0.7 mi
- 8/10Bettendorf High SchoolGrades: 9-12Distance: 1.1 mi
Schools provided by the listing agent
- High: Bettendorf High School
- District: 621
Source: MRED as distributed by MLS GRID. This data may not be complete. We recommend contacting the local school district to confirm school assignments for this home.
- $233,8006 bd2 ba1.1k sqft2911 Greenway Dr, Bettendorf, IA 52722Off Market
- $271,8004 bd2 ba1k sqft2927 Greenway Dr, Bettendorf, IA 52722Off Market
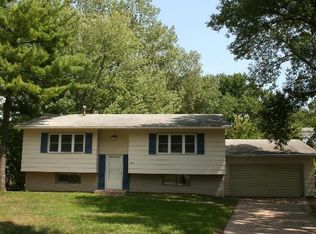
- $235,6004 bd2 ba864 sqft2905 Greenway Dr, Bettendorf, IA 52722Off Market
- $293,9004 bd2 ba1.4k sqft2926 Sycamore Ter, Bettendorf, IA 52722Off Market

- $320,2003 bd2 ba1.3k sqft2920 Sycamore Ter, Bettendorf, IA 52722Off Market
- $266,7003 bd2 ba1.1k sqft2933 Greenway Dr, Bettendorf, IA 52722Off Market
- $228,3003 bd2 ba1.6k sqft2916 Greenway Dr, Bettendorf, IA 52722Off Market
- $207,8003 bd1 ba983 sqft2924 Greenway Dr, Bettendorf, IA 52722Off Market
A local agent can set up tours, give advice and negotiate with sellers.
Similar homes
- $240,0003 bd2 ba1.2k sqft1272 Golden Valley Dr, Bettendorf, IA 52722Active
 MLS ID #12719009, Hank Robertson, Ruhl&Ruhl REALTORS Davenport. MRED as distributed by MLS GRID
 - $260,0003 bd2 ba1.5k sqft2928 Oxford Dr, Bettendorf, IA 52722Active
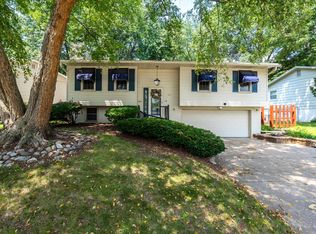 MLS ID #12724718, Peg Hopkins, Ruhl&Ruhl REALTORS Bettendorf. MRED as distributed by MLS GRID
 - $172,9002 bd1 ba1k sqft1852 North St, Bettendorf, IA 52722Price Change
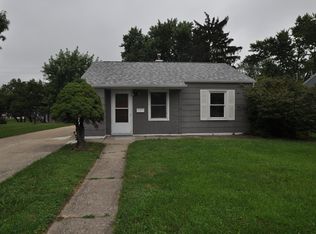 MLS ID #12716383, Joe Schramm, Joseph J Schramm. MRED as distributed by MLS GRID
 - $189,9003 bd1 ba960 sqft630 W Lombard St, Davenport, IA 52803New
 MLS ID #12696899, Sara Smith-DeWulf, Rainmaker Collective - Real Broker, LLC. MRED as distributed by MLS GRID
 - $253,1002 bd3 ba1.3k sqft2412 Maplecrest Rd, Bettendorf, IA 52722ActiveMLS ID #12725774, Kim Brozovich, ABR,RENE, eXp Realty. MRED as distributed by MLS GRID
- $179,9003 bd2 ba1.1k sqft1608 Elm St, Davenport, IA 52803Re-activatedMLS ID #12658223, Otto Nobis, Ruhl&Ruhl REALTORS Davenport. MRED as distributed by MLS GRID
- $219,0003 bd2 ba1.1k sqft475 32nd Ave, East Moline, IL 61244NewMLS ID #12728539, Diane Godwin-Luckey, RE/MAX Concepts Moline. MRED as distributed by MLS GRID
- $259,9003 bd2 ba1.4k sqft1511 Parklane Dr, Bettendorf, IA 52722ActiveMLS ID #12630906, Amber Klundt, Ruhl&Ruhl REALTORS Moline. MRED as distributed by MLS GRID
- $199,9003 bd2 ba1k sqft8021 8th St W, Rock Island, IL 61201NewMLS ID #12727213, Ronald Whan, Ruhl&Ruhl REALTORS Bettendorf. MRED as distributed by MLS GRID
- $219,0002 bd2 ba1.2k sqft1703 S Shore Dr, Moline, IL 61265NewMLS ID #12730078, Robert Strupp, Home Marketor, Inc.. MRED as distributed by MLS GRID
- $149,9003 bd2 ba1.2k sqft1104 Kimberly Rd Unit 1104, Bettendorf, IA 52722ActiveMLS ID #12705980, Connie Von Holdt, Mel Foster Co. Davenport. MRED as distributed by MLS GRID
- $180,0003 bd1 ba952 sqft3418 Taylor St, Davenport, IA 52806For Sale By Owner
- $174,9003 bd2 ba792 sqft3414 Marquette St, Davenport, IA 52806ActiveMLS ID #12682131, Andria Henning, Epique Realty. MRED as distributed by MLS GRID
- $146,9002 bd2 ba1k sqft1104 Kimberly Rd Unit 504, Bettendorf, IA 52722ActiveMLS ID #12722005, Connie Von Holdt, Mel Foster Co. Davenport. MRED as distributed by MLS GRID
- $175,0003 bd2 ba1k sqft3237 22nd Ave, Rock Island, IL 61201Re-activatedMLS ID #12713563, Richard Bassford, CRS, RE/MAX Concepts Bettendorf. MRED as distributed by MLS GRID
- $215,0003 bd1 ba1.4k sqft2511 Belle Ave, Davenport, IA 52803ActiveMLS ID #12612051, Tom Farrell, Prestige Realty QC. MRED as distributed by MLS GRID
- $145,0003 bd2 ba1.2k sqft1104 Kimberly Rd Unit 804, Bettendorf, IA 52722ActiveMLS ID #12659262, Candace Reaves, AHWD, Mel Foster Co. Davenport. MRED as distributed by MLS GRID
- $235,0003 bd2 ba1.1k sqft1530 W George Washington Blvd, Davenport, IA 52804ActiveMLS ID #12706272, Stephanie Simmons, KW 1Advantage. MRED as distributed by MLS GRID
- $160,0004 bd1 ba1.3k sqft315 7th Ave, Silvis, IL 61282NewMLS ID #12725104, Jaclyn Mayse, BUY SELL BUILD QC - Real Broker, LLC. MRED as distributed by MLS GRID
- $--2 bd1 ba956 sqft2016 11th St, Rock Island, IL 61201AuctionAuction.com 2
