Welcome to this charming riverfront home, which was raised above flood stage in 2008. The property offers 2 bedrooms, 2 bathrooms, and a detached 2-car garage, with beautiful original trim and woodwork throughout. Enter through the front into the spacious kitchen, featuring ample cabinet space, a tile backsplash, a built-in breakfast nook, with a bow window that fills the space with natural light. All kitchen appliances stay. The kitchen flows into the inviting living room, complete with refinished hardwood flooring and an electric fireplace. Both bedrooms also feature hardwood floors, and the main level includes a full bathroom. Outside, you'll find a front deck with attractive landscaping and a spacious rear enclosed porch equipped with baseboard heat and air conditioning, making it a comfortable space to enjoy year-round. The porch opens to a large deck overlooking the Rock River, providing the perfect setting to relax or entertain. Udates completed in 2008 include raising the home above flood stage, adding two new decks, refinishing and installing hardwood and tile flooring, electrical upgrades, well improvements, a new dishwasher, and a new central air conditioner. Additional updates include a new roof and gutters in 2021 and a new furnace in 2022.
For sale by owner
$229,000
1703 S Shore Dr, Moline, IL 61265
2beds
941sqft
SingleFamily
Built in 1937
9,583 Square Feet Lot
$194,500 Zestimate®
$243/sqft
$-- HOA
What's special
Electric fireplaceRiverfront homeSpacious kitchenKitchen appliances stayAmple cabinet spaceRefinished hardwood flooringTile backsplash
- 85 days
- 100
- 3
Listed by:
Property Owner (309) 230-2501
Facts & features
Interior
Bedrooms & bathrooms
- Bedrooms: 2
- Bathrooms: 2
- Full bathrooms: 2
Features
- Basement: None
Interior area
- Total interior livable area: 941 sqft
Property
Parking
- Total spaces: 2
- Parking features: Garage - Detached
Features
- Has view: Yes
- View description: Water, City
- Has water view: Yes
- Water view: Water
Lot
- Size: 9,583 Square Feet
Details
- Parcel number: 1717404014
Construction
Type & style
- Home type: SingleFamily
Materials
- Roof: Shake / Shingle
Condition
- New construction: No
- Year built: 1937
Community & HOA
Location
- Region: Moline
Financial & listing details
- Price per square foot: $243/sqft
- Tax assessed value: $149,652
- Annual tax amount: $3,634
- Date on market: 7/21/2026
Estimated market value
$194,500
$185,000 - $204,000
$1,434/mo
Price history
| Date | Event | Price |
|---|---|---|
| 10/14/2026 | Sold | $192,000-3.5%$204/sqft |
Source:  MRED as distributed by MLS GRID #12730078 Report a problem MRED as distributed by MLS GRID #12730078 Report a problem | ||
| 9/12/2026 | Pending sale | $199,000$211/sqft |
Source: MRED as distributed by MLS GRID #12730078 Report a problem | ||
| 9/10/2026 | Price change | $199,000-9.1%$211/sqft |
Source: MRED as distributed by MLS GRID #12730078 Report a problem | ||
| 8/12/2026 | Price change | $219,000-4.4%$233/sqft |
Source: MRED as distributed by MLS GRID #12730078 Report a problem | ||
| 7/21/2026 | Listed for sale | $229,000+53.8%$243/sqft |
Source: Owner Report a problem | ||
| 9/12/2007 | Sold | $148,900+71.1%$158/sqft |
Source: MRED as distributed by MLS GRID #QC4089860 Report a problem | ||
| 5/16/2005 | Sold | $87,000$92/sqft |
Source: Public Record Report a problem | ||
Public tax history
| Year | Property taxes | Tax assessment |
|---|---|---|
| 2025 | $3,634 +5.5% | $49,884 +6% |
| 2024 | $3,446 +6.6% | $47,061 +7% |
| 2023 | $3,233 +6.9% | $43,982 +8.4% |
| 2022 | $3,023 0% | $40,574 +5.6% |
| 2021 | $3,025 +1.6% | $38,423 +2.6% |
| 2020 | $2,978 -0.7% | $37,449 +1% |
| 2019 | $2,999 +2.7% | $37,078 +1.2% |
| 2018 | $2,919 +2.5% | $36,639 +1.9% |
| 2017 | $2,848 +0.7% | $35,956 +0.5% |
| 2016 | $2,827 +0.5% | $35,777 +0.5% |
| 2015 | $2,813 | $35,589 +2.2% |
| 2014 | -- | $34,823 |
| 2013 | -- | $34,823 +0.2% |
| 2012 | -- | $34,754 -2.5% |
| 2011 | -- | $35,645 +2% |
| 2010 | -- | $34,946 +2% |
| 2008 | -- | $34,260 +33.5% |
| 2006 | -- | $25,667 +2.5% |
| 2005 | $1,241 +134.5% | $25,041 +63.9% |
| 2004 | $529 -25.2% | $15,282 +1% |
| 2003 | $708 +6.4% | $15,131 +4% |
| 2002 | $665 +13% | $14,549 +8.6% |
| 2001 | $589 +15.5% | $13,398 +8% |
| 2000 | $510 | $12,406 |
Find assessor info on the county website
Monthly payment
Est. payment
Payment breakdown
Explore the cost of this home by adjusting the details. Changes won't be saved.Climate risks
Neighborhood: 61265
Similar homes
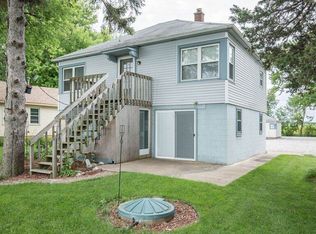
- $219,9003 bd2 ba1.2k sqft2404 28th St, Moline, IL 61265Re-activated
 MLS ID #12705569, Twyla Brown, Prestige Realty QC. MRED as distributed by MLS GRID
 - $229,9004 bd2 ba1.1k sqft3140 11th Ave, Moline, IL 61265Active
 MLS ID #12718694, Aaron Holmes, NextHome QC Realty. MRED as distributed by MLS GRID
 - $225,0004 bd2 ba1.2k sqft1901 47th Street Ct, Moline, IL 61265Active
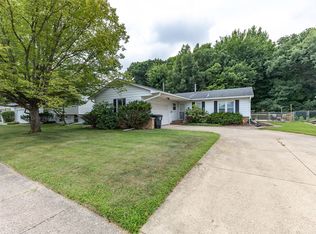 MLS ID #12720812, Cassie Stahler, Mel Foster Co. Geneseo. MRED as distributed by MLS GRID
 - $285,0004 bd2 ba1.3k sqft1100 34th Ave, Moline, IL 61265Active
 MLS ID #12757252, Nick Engelbrecht, RE/MAX Concepts Bettendorf. MRED as distributed by MLS GRID
