Welcome to 1901 47th Street Court in Moline! This spacious 4 bedroom, 2 bath home offers the perfect combination of comfort, functionality, and outdoor living. With plenty of room for family and guests, this home is designed to fit a variety of lifestyles. The walk-out basement features a cozy fireplace, creating the perfect space for a family room, game room, or relaxing evenings at home. Step outside to a large deck overlooking the fully fenced backyard-ideal for entertaining, grilling, gardening, or letting kids and pets play safely. Nestled on a quiet street, this home offers the space you've been looking for in a convenient Moline location. Whether you're hosting gatherings, enjoying the backyard, or relaxing by the fire, 1901 47th Street Court is ready to welcome you home. Don't miss your opportunity to make this wonderful property yours-schedule your private showing today! Listing agent is related to seller.
Active
Price cut: $10K (9/23)
$225,000
1901 47th Street Ct, Moline, IL 61265
4beds
1,224sqft
Single Family Residence
Built in 1965
7,840 Square Feet Lot
$224,600 Zestimate®
$184/sqft
$-- HOA
What's special
Cozy fireplaceFully fenced backyardQuiet streetWalk-out basement
- 82 days
- 707
- 23
Zillow last checked:
Listing updated:
Listed by:
Cassie Stahler 309-945-7108,
Mel Foster Co. Geneseo
Source: MRED as distributed by MLS GRID,MLS#: 12720812
Facts & features
Interior
Bedrooms & bathrooms
- Bedrooms: 4
- Bathrooms: 2
- Full bathrooms: 2
Rooms
- Room types: Foyer, Utility Room-Lower Level, Deck, Recreation Room, Storage
Primary bedroom
- Level: Main
- Area: 156 Square Feet
- Dimensions: 13X12
Bedroom 2
- Level: Main
- Area: 117 Square Feet
- Dimensions: 13X9
Bedroom 3
- Level: Main
- Area: 108 Square Feet
- Dimensions: 12X9
Bedroom 4
- Level: Basement
- Area: 150 Square Feet
- Dimensions: 15X10
Deck
- Level: Main
- Area: 320 Square Feet
- Dimensions: 16X20
Dining room
- Level: Main
- Area: 99 Square Feet
- Dimensions: 9X11
Foyer
- Level: Main
- Area: 88 Square Feet
- Dimensions: 8X11
Kitchen
- Level: Main
- Area: 110 Square Feet
- Dimensions: 10X11
Laundry
- Level: Basement
- Area: 209 Square Feet
- Dimensions: 19X11
Living room
- Level: Main
- Area: 323 Square Feet
- Dimensions: 19X17
Recreation room
- Level: Basement
- Area: 390 Square Feet
- Dimensions: 30X13
Storage
- Level: Basement
- Area: 130 Square Feet
- Dimensions: 13X10
Other
- Level: Basement
- Area: 120 Square Feet
- Dimensions: 12X10
Heating
- Baseboard
Cooling
- Electric
Appliances
- Included: Range, Microwave, Dishwasher, Refrigerator, Freezer
Features
- Beamed Ceilings
- Doors: French Doors
- Basement: Partially Finished,Rec/Family Area,Full,Walk-Out Access
- Number of fireplaces: 1
- Fireplace features: Basement
Interior area
- Total structure area: 0
- Total interior livable area: 1,224 sqft
Property
Accessibility
- Accessibility features: No Disability Access
Features
- Stories: 1
- Fencing: Fenced,Chain Link
Lot
- Size: 7,840 Square Feet
- Features: Backs to Trees/Woods
Details
- Parcel number: 1702128018
- Special conditions: None
- Other equipment: Ceiling Fan(s)
Construction
Type & style
- Home type: SingleFamily
- Property subtype: Single Family Residence
Materials
- Aluminum Siding
- Foundation: Block
- Roof: Asphalt
Condition
- New construction: No
- Year built: 1965
Utilities & green energy
- Sewer: Public Sewer
- Water: Public
Community & HOA
HOA
- Services included: None
Location
- Region: Moline
Financial & listing details
- Price per square foot: $184/sqft
- Tax assessed value: $197,601
- Annual tax amount: $2,786
- Date on market: 7/31/2026
Estimated market value
$224,600
$213,000 - $236,000
$1,835/mo
Price history
| Date | Event | Price |
|---|---|---|
| 9/23/2026 | Price change | $225,000-4.3%$184/sqft |
Source:  MRED as distributed by MLS GRID #12720812 Report a problem MRED as distributed by MLS GRID #12720812 Report a problem | ||
| 9/16/2026 | Listed for sale | $235,000$192/sqft |
Source: MRED as distributed by MLS GRID #12720812 Report a problem | ||
| 8/24/2026 | Pending sale | $235,000$192/sqft |
Source: MRED as distributed by MLS GRID #12720812 Report a problem | ||
| 8/14/2026 | Listed for sale | $235,000$192/sqft |
Source: MRED as distributed by MLS GRID #12720812 Report a problem | ||
| 8/12/2026 | Pending sale | $235,000$192/sqft |
Source: MRED as distributed by MLS GRID #12720812 Report a problem | ||
| 7/31/2026 | Listed for sale | $235,000+74.1%$192/sqft |
Source: MRED as distributed by MLS GRID #12720812 Report a problem | ||
| 4/13/2007 | Sold | $135,000$110/sqft |
Source: Public Record Report a problem | ||
| 1/15/2007 | Sold | $135,000$110/sqft |
Source: MRED as distributed by MLS GRID #QC4082170 Report a problem | ||
Public tax history
| Year | Property taxes | Tax assessment |
|---|---|---|
| 2025 | $2,786 -1.1% | $65,867 +10.9% |
| 2024 | $2,816 -1.8% | $59,401 +8.6% |
| 2023 | $2,869 -1% | $54,697 +4.2% |
| 2022 | $2,898 -4.1% | $52,492 +4.6% |
| 2021 | $3,021 -1.2% | $50,183 +1.7% |
| 2020 | $3,056 -0.7% | $49,344 +1.6% |
| 2019 | $3,078 +1.1% | $48,567 +1.5% |
| 2018 | $3,044 +0.1% | $47,836 +1.6% |
| 2017 | $3,041 -0.6% | $47,083 +3.2% |
| 2016 | $3,059 +0% | $45,623 +5.4% |
| 2015 | $3,059 | $43,289 -1% |
| 2014 | -- | $43,722 |
| 2013 | -- | $43,722 -1.8% |
| 2012 | -- | $44,537 -2% |
| 2011 | -- | $45,446 |
| 2010 | -- | $45,446 +1% |
| 2008 | -- | $44,996 -13.2% |
| 2006 | -- | $51,831 +5.6% |
| 2005 | $2,484 -26.7% | $49,094 +3% |
| 2004 | $3,390 -3.3% | $47,664 +3% |
| 2003 | $3,507 +4.9% | $46,276 +4% |
| 2002 | $3,343 +24% | $44,496 +3.5% |
| 2001 | $2,695 -10.9% | $42,991 +5% |
| 2000 | $3,024 | $40,944 |
Find assessor info on the county website
Monthly payment
Est. payment
Payment breakdown
Explore the cost of this home by adjusting the details. Changes won't be saved.Climate risks
Neighborhood: 61265
Nearby schools
Schools provided by the listing agent
- District: 40
Source: MRED as distributed by MLS GRID. This data may not be complete. We recommend contacting the local school district to confirm school assignments for this home.

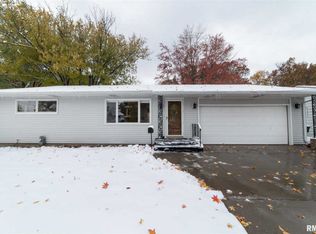
Similar homes
- $229,9004 bd2 ba1.1k sqft3140 11th Ave, Moline, IL 61265Active
 MLS ID #12718694, Aaron Holmes, NextHome QC Realty. MRED as distributed by MLS GRID
 - $229,5005 bd2 ba1.4k sqft2544 23rd Ave #A, Moline, IL 61265Active
 MLS ID #12670811, Erin Erickson, Ruhl&Ruhl REALTORS Bettendorf. MRED as distributed by MLS GRID
 - $228,0004 bd2 ba1.2k sqft2715 8th St, East Moline, IL 61244Active
 MLS ID #12771332, Bob Kelly, Ruhl&Ruhl REALTORS Moline. MRED as distributed by MLS GRID
 - $234,0004 bd2 ba1.6k sqft5505 38th Ave, Moline, IL 61265Active
 MLS ID #12685504, Debra Roche, Barker Roche Real Estate. MRED as distributed by MLS GRID
