This beautiful ranch is located close to John Deere Road, I-74, Avenue of the Cities, the library and shopping. Just appraised for $295,000. The main level features hardwood floors, a conventional ceiling and a fireplace. Also on the main level are 2 bedrooms, 2 full baths and laundry. The kitchen features hardwood floors, quartz counters, a tiled backsplash, stainless steel appliances, a pantry and a breakfast bar. Appliances stay with the home. The primary bedroom is located on the main level and features carpet floors, a conventional ceiling and a walk-in closet. The primary bath includes tile floors, granite counters and a tiled shower. The partially finished lower level features a theater room, bedroom, full bath, office/study, workshop and storage area. The garage is equipped for an electric vehicle. Outside, a screened porch and patio overlook the yard, which has a wood privacy fence and mature trees.
Active
Price cut: $2.5K (10/3)
$277,500
3506 35th St, Moline, IL 61265
3beds
1,560sqft
Single Family Residence
Built in 1993
6,969 Square Feet Lot
$274,200 Zestimate®
$178/sqft
$-- HOA
What's special
Partially finished lower levelMature treesWood privacy fenceTheater roomStorage areaBreakfast barConventional ceiling
- 43 days
- 727
- 37
Likely to sell faster than
Zillow last checked:
Listing updated:
Listed by:
Kayla Contreras 563-424-0146,
Exchange Brokers
Source: MRED as distributed by MLS GRID,MLS#: 12776177
Facts & features
Interior
Bedrooms & bathrooms
- Bedrooms: 3
- Bathrooms: 3
- Full bathrooms: 3
Rooms
- Room types: Office
Primary bedroom
- Features: Bathroom (Full)
- Level: Main
- Area: 180 Square Feet
- Dimensions: 15X12
Bedroom 2
- Level: Main
- Area: 154 Square Feet
- Dimensions: 14X11
Bedroom 3
- Level: Basement
- Area: 180 Square Feet
- Dimensions: 10X18
Dining room
- Level: Main
- Area: 228 Square Feet
- Dimensions: 19X12
Kitchen
- Level: Main
- Area: 156 Square Feet
- Dimensions: 12X13
Laundry
- Level: Main
- Area: 15 Square Feet
- Dimensions: 5X3
Living room
- Level: Main
- Area: 240 Square Feet
- Dimensions: 12X20
Office
- Level: Main
- Area: 156 Square Feet
- Dimensions: 13X12
Heating
- Natural Gas
Cooling
- Central Air
Appliances
- Included: Range, Microwave, Dishwasher, Refrigerator, Washer, Dryer, Disposal, Stainless Steel Appliance(s), Range Hood, Water Purifier, Water Purifier Owned, Water Softener Owned, Gas Oven, Humidifier
- Laundry: Main Level
Features
- 1st Floor Bedroom, 1st Floor Full Bath, Walk-In Closet(s), Open Floorplan, Granite Counters, Workshop
- Flooring: Hardwood
- Windows: Skylight(s), Drapes
- Basement: Partially Finished,Egress Window,Sleeping Area,Storage Space,Daylight,Full
- Number of fireplaces: 1
- Fireplace features: Gas Log, Living Room
Interior area
- Total structure area: 2,016
- Total interior livable area: 1,560 sqft
- Finished area below ground: 456
Property
Parking
- Total spaces: 2
- Parking features: Yes, Garage Owned, Attached, Garage
- Attached garage spaces: 2
Accessibility
- Accessibility features: Two or More Access Exits, Door Width 32 Inches or More, Hall Width 36 Inches or More, Swing In Door(s), Bath Grab Bars, Low Bathroom Mirrors, Lowered Light Switches, Main Level Entry, Disability Access
Features
- Stories: 1
- Fencing: Partial
Lot
- Size: 6,969 Square Feet
- Features: Mature Trees
Details
- Parcel number: 17103010510000
- Special conditions: None
- Other equipment: Water-Softener Owned, TV-Cable, Ceiling Fan(s), Sump Pump, Backup Sump Pump;
Construction
Type & style
- Home type: SingleFamily
- Property subtype: Single Family Residence
Materials
- Vinyl Siding, Stone
- Foundation: Concrete Perimeter
- Roof: Asphalt
Condition
- New construction: No
- Year built: 1993
Utilities & green energy
- Sewer: Public Sewer
- Water: Public
Community & HOA
Community
- Features: Sidewalks, Street Lights
- Security: Carbon Monoxide Detector(s), Closed Circuit Camera(s)
HOA
- Services included: None
Location
- Region: Moline
Financial & listing details
- Price per square foot: $178/sqft
- Tax assessed value: $261,651
- Annual tax amount: $6,575
- Date on market: 10/3/2026
- Ownership: Fee Simple
Estimated market value
$274,200
$260,000 - $288,000
$2,523/mo
Price history
| Date | Event | Price |
|---|---|---|
| 10/3/2026 | Price change | $277,500-0.9%$178/sqft |
Source:  MRED as distributed by MLS GRID #12776177 Report a problem | ||
| 9/11/2026 | Price change | $280,000-3.4%$179/sqft |
Source: Owner Report a problem | ||
| 8/7/2026 | Listed for sale | $290,000+60.7%$186/sqft |
Source: Owner Report a problem | ||
| 3/26/2010 | Sold | $180,500$116/sqft |
Source: Public Record Report a problem | ||
Public tax history
| Year | Property taxes | Tax assessment |
|---|---|---|
| 2025 | $6,575 +5.5% | $87,217 +5.8% |
| 2024 | $6,232 +8% | $82,462 +8.6% |
| 2023 | $5,769 +13.2% | $75,932 +12% |
| 2022 | $5,098 +1.3% | $67,788 +4.6% |
| 2021 | $5,034 +0.9% | $64,807 +1.7% |
| 2020 | $4,991 -7.7% | $63,724 +1.6% |
| 2019 | $5,408 +2.8% | $62,721 +1.5% |
| 2018 | $5,259 +1.9% | $61,777 +1.6% |
| 2017 | $5,162 +3% | $60,804 +3.2% |
| 2016 | $5,013 +6% | $58,918 +5.4% |
| 2015 | $4,728 +341.6% | $55,905 -1% |
| 2014 | $1,070 | $56,464 |
| 2013 | $1,070 | $56,464 -1.8% |
| 2012 | -- | $57,516 -2% |
| 2011 | -- | $58,689 |
| 2010 | -- | $58,689 +1% |
| 2008 | -- | $58,108 +2% |
| 2006 | -- | $56,968 +5.6% |
| 2005 | $3,971 +4.7% | $53,960 +3% |
| 2004 | $3,794 -2.7% | $52,388 +3% |
| 2003 | $3,901 +4.8% | $50,862 +4% |
| 2002 | $3,721 +3.3% | $48,906 +3.5% |
| 2001 | $3,601 +6.8% | $47,252 +5% |
| 2000 | $3,370 | $45,002 |
Find assessor info on the county website
Monthly payment
Est. payment
Payment breakdown
Explore the cost of this home by adjusting the details. Changes won't be saved.Climate risks
Neighborhood: 61265
Nearby schools
Schools provided by the listing agent
- Elementary: Roosevelt Elementary
- Middle: Woodrow Wilson Middle School
- High: Moline High School
- District: 40
Source: MRED as distributed by MLS GRID. This data may not be complete. We recommend contacting the local school district to confirm school assignments for this home.


Similar homes
- $279,9994 bd3 ba1.5k sqft4704 11th St #C, Moline, IL 61265Price Change
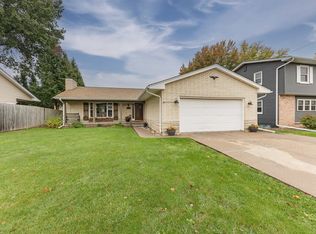 MLS ID #12802905, Mary Lou Bennett-McClean, RE/MAX Concepts Moline. MRED as distributed by MLS GRID
- $299,0004 bd4 ba2k sqft3507 56th Street Ct, Moline, IL 61265Active
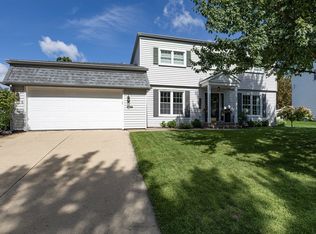 MLS ID #12753241, Becky Blackert, Mel Foster Co. Geneseo. MRED as distributed by MLS GRID
- $234,0004 bd2 ba1.6k sqft5505 38th Ave, Moline, IL 61265Active
 MLS ID #12685504, Debra Roche, Barker Roche Real Estate. MRED as distributed by MLS GRID
- $349,9003 bd3 ba1.8k sqft4025 36th Avenue Ct, Moline, IL 61265Active
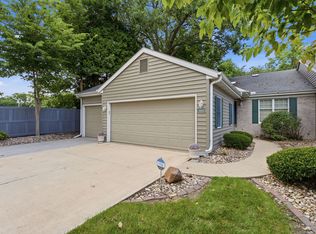 MLS ID #12740478, Peggy Laud, NextHome QC Realty. MRED as distributed by MLS GRID
