Charming and beautifully updated 4-bedroom Moline home offering spacious living areas, thoughtful updates, and plenty of flexibility! A welcoming front portico sets the tone as you enter this inviting home. The main floor features both a comfortable living room and family room, along with multiple eating areas that provide flexibility for formal dining, casual meals, a breakfast space, or whatever best suits your lifestyle. The main-floor laundry and convenient half bath add everyday functionality. The spacious primary suite offers a private full bath and walk-in closet, while three additional bedrooms provide plenty of room for family, guests, or office space. A finished basement adds valuable living space for recreation, hobbies, entertaining, or storage. Step outside to the fenced backyard, complete with a patio that's ideal for relaxing or entertaining. The 2-car garage features an extra storage area for added convenience. Fenced back yard adjacent to Jane Addams Elementary and just minutes from John Deere Road corridor. Numerous updates include roof & gutters (2012), furnace/AC (2015), carpeting (2018), updated landscaping (2019/2020), and new interior paint between 2018-2020, including the kitchen (2020), plus much more. Beautifully maintained, nicely updated, and filled with charm-this home is ready for its next chapter!
New
$319,000
3507 56th Street Ct, Moline, IL 61265
4beds
2,086sqft
Single Family Residence
Built in 1971
9,583 Square Feet Lot
$307,600 Zestimate®
$153/sqft
$-- HOA
What's special
Finished basementFenced backyardUpdated landscapingFamily roomMain-floor laundryMultiple eating areasWelcoming front portico
- --
- on Zillow
- 1,627
- views
- 63
- saves
Likely to sell faster than
Zillow last checked:
Listing updated:
Listed by:
Becky Blackert 309-507-2131,
Mel Foster Co. Geneseo
Source: MRED as distributed by MLS GRID,MLS#: 12753241
Facts & features
Interior
Bedrooms & bathrooms
- Bedrooms: 4
- Bathrooms: 4
- Full bathrooms: 2
- 1/2 bathrooms: 2
Rooms
- Room types: Recreation Room
Primary bedroom
- Features: Flooring (Carpet), Bathroom (Full)
- Level: Second
- Area: 204 Square Feet
- Dimensions: 12X17
Bedroom 2
- Features: Flooring (Carpet)
- Level: Second
- Area: 144 Square Feet
- Dimensions: 12X12
Bedroom 3
- Features: Flooring (Carpet)
- Level: Second
- Area: 135 Square Feet
- Dimensions: 9X15
Bedroom 4
- Features: Flooring (Carpet)
- Level: Second
- Area: 99 Square Feet
- Dimensions: 9X11
Dining room
- Features: Flooring (Hardwood)
- Level: Main
- Area: 99 Square Feet
- Dimensions: 9X11
Family room
- Features: Flooring (Carpet)
- Level: Main
- Area: 168 Square Feet
- Dimensions: 12X14
Kitchen
- Features: Kitchen (Eating Area-Table Space, Galley), Flooring (Tile)
- Level: Main
- Area: 207 Square Feet
- Dimensions: 9X23
Laundry
- Features: Flooring (Tile)
- Level: Main
- Area: 45 Square Feet
- Dimensions: 5X9
Living room
- Features: Flooring (Hardwood)
- Level: Main
- Area: 224 Square Feet
- Dimensions: 16X14
Recreation room
- Features: Flooring (Carpet)
- Level: Basement
- Area: 336 Square Feet
- Dimensions: 16X21
Heating
- Natural Gas, Forced Air
Cooling
- Central Air
Appliances
- Included: Range, Dishwasher, Refrigerator, Washer, Dryer, Disposal
- Laundry: Main Level, Sink
Features
- Walk-In Closet(s), Dining Combo
- Flooring: Hardwood
- Basement: Partially Finished,Full
- Number of fireplaces: 1
- Fireplace features: Gas Starter, Basement
Interior area
- Total structure area: 0
- Total interior livable area: 2,086 sqft
Property
Parking
- Total spaces: 2
- Parking features: Concrete, Garage Door Opener, Yes, Garage Owned, Attached, Garage
- Attached garage spaces: 2
- Has uncovered spaces: Yes
Accessibility
- Accessibility features: No Disability Access
Features
- Stories: 2
- Patio & porch: Patio
- Fencing: Fenced
Lot
- Size: 9,583 Square Feet
- Dimensions: 77x113x94x115
- Features: Cul-De-Sac, Level
Details
- Parcel number: 1711405005
- Special conditions: Standard
Construction
Type & style
- Home type: SingleFamily
- Architectural style: Traditional
- Property subtype: Single Family Residence
Materials
- Vinyl Siding
- Foundation: Block
- Roof: Asphalt
Condition
- New construction: No
- Year built: 1971
Utilities & green energy
- Electric: Circuit Breakers
- Sewer: Public Sewer
- Water: Public
Community & HOA
Community
- Subdivision: Homewood Terrace
HOA
- Services included: None
Location
- Region: Moline
Financial & listing details
- Price per square foot: $153/sqft
- Tax assessed value: $239,301
- Annual tax amount: $6,364
- Date on market: 9/24/2026
- Ownership: Fee Simple
Estimated market value
$307,600
$292,000 - $323,000
$2,170/mo
Price history
| Date | Event | Price |
|---|---|---|
| 9/24/2026 | Listed for sale | $319,000+44%$153/sqft |
Source:  MRED as distributed by MLS GRID #12753241 Report a problem MRED as distributed by MLS GRID #12753241 Report a problem | ||
| 8/3/2018 | Sold | $221,500-3.7%$106/sqft |
Source: MRED as distributed by MLS GRID #QC4194140 Report a problem | ||
| 7/13/2018 | Pending sale | $229,900$110/sqft |
Source: Mel Foster Co. Inc. of Iowa & Illinois - Mel Foster Co. Moline #4194140 Report a problem | ||
| 7/6/2018 | Listed for sale | $229,900+22.3%$110/sqft |
Source: Mel Foster Co. I74 #4194140 Report a problem | ||
| 4/8/2005 | Sold | $188,000$90/sqft |
Source: Public Record Report a problem | ||
Public tax history
| Year | Property taxes | Tax assessment |
|---|---|---|
| 2025 | $6,364 +5.2% | $79,767 +5.8% |
| 2024 | $6,050 +7.4% | $75,374 +8.6% |
| 2023 | $5,633 +5.8% | $69,405 +6.3% |
| 2022 | $5,323 +0.8% | $65,300 +4.6% |
| 2021 | $5,279 +0.7% | $62,428 +1.7% |
| 2020 | $5,243 +1.1% | $61,384 +1.6% |
| 2019 | $5,188 +0.1% | $60,417 -0.9% |
| 2018 | $5,184 +1.9% | $60,980 +1.6% |
| 2017 | $5,088 +3% | $60,019 +3.2% |
| 2016 | $4,941 +2.6% | $58,157 +2.3% |
| 2015 | $4,816 +308.2% | $56,838 -1% |
| 2014 | $1,180 | $57,406 |
| 2013 | $1,180 | $57,406 -1.8% |
| 2012 | -- | $58,476 -2% |
| 2011 | -- | $59,669 |
| 2010 | -- | $59,669 +1% |
| 2008 | -- | $59,079 +2% |
| 2006 | -- | $57,921 +10.9% |
| 2005 | $4,082 +4.4% | $52,250 +3% |
| 2004 | $3,908 -18% | $50,728 -13.9% |
| 2003 | $4,765 -2.1% | $58,907 -2.2% |
| 2002 | $4,865 +3.1% | $60,257 +3.5% |
| 2001 | $4,719 +10.7% | $58,219 +5% |
| 2000 | $4,261 | $55,447 |
Find assessor info on the county website
Monthly payment
Est. payment
Payment breakdown
Explore the cost of this home by adjusting the details. Changes won't be saved.Climate risks
Neighborhood: Homewood
Nearby schools
Schools provided by the listing agent
- District: 40
Source: MRED as distributed by MLS GRID. This data may not be complete. We recommend contacting the local school district to confirm school assignments for this home.
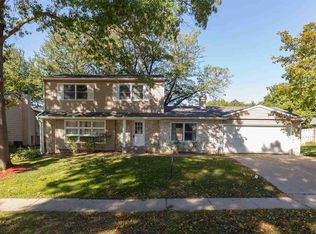
Similar homes
- $310,0005 bd4 ba1.8k sqft3300 35th Ave, Moline, IL 61265Active
 MLS ID #12664235, Christine Taylor, KW 1Advantage. MRED as distributed by MLS GRID
 - $236,0004 bd2 ba1.6k sqft5505 38th Ave, Moline, IL 61265Price Change
 MLS ID #12685504, Debra Roche, Barker Roche Real Estate. MRED as distributed by MLS GRID
 - $275,0004 bd2 ba1.9k sqft3224 11th St, Moline, IL 61265Price Change
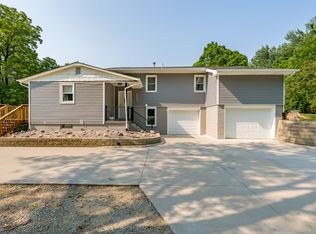 MLS ID #12705875, Brittany Murphy, QC Reserve - Real Broker, LLC. MRED as distributed by MLS GRID
 - $315,0004 bd3 ba2.2k sqft126 W 28th Ave, Coal Valley, IL 61240Price Change
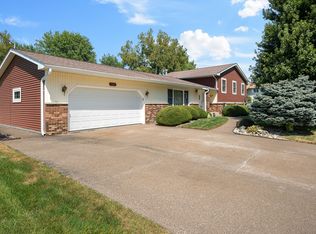 MLS ID #12751161, Dan DePorter, Ruhl&Ruhl REALTORS Moline. MRED as distributed by MLS GRID
