Perfectly located on a quiet cul-de-sac near both John Deere and Black Hawk College in Moline, this 3-bedroom, 2.5-bathroom two-story home is packed with high-value upgrades and features a roof replaced in 2020 and replacement vinyl windows throughout. The main level features a living room with a wood-burning fireplace flanked by built-in bookcases. The large kitchen features granite countertops, a newer tile floor, and a casual dining area, supplemented by a separate formal dining room. The main-floor laundry room is also outfitted with granite counters. All three bedrooms are located on the second level, including the primary suite with its own walk-in closet and private en suite bathroom. Out back, a large deck offers great outdoor entertaining space. Storage and future expansion options are excellent between the attached two-car garage and a full, unfinished basement that is a clean slate and just waiting to be finished.
Active
$359,900
3707 75th Street Ct, Moline, IL 61265
3beds
2,564sqft
Single Family Residence
Built in 1990
8,276 Square Feet Lot
$351,900 Zestimate®
$140/sqft
$-- HOA
What's special
Attached two-car garageLarge kitchenQuiet cul-de-sacSeparate formal dining roomReplacement vinyl windows throughoutCasual dining areaGranite countertops
- --
- 418
- views
- 14
- saves
Zillow last checked:
Listing updated:
Listed by:
Richard Bassford, CRS 309-292-3681,
RE/MAX Concepts Bettendorf
Source: MRED as distributed by MLS GRID,MLS#: 12703426
Facts & features
Interior
Bedrooms & bathrooms
- Bedrooms: 3
- Bathrooms: 3
- Full bathrooms: 2
- 1/2 bathrooms: 1
Rooms
- Room types: Eating Area, Foyer
Primary bedroom
- Features: Flooring (Carpet), Bathroom (Full)
- Level: Second
- Area: 247 Square Feet
- Dimensions: 13X19
Bedroom 2
- Features: Flooring (Carpet)
- Level: Second
- Area: 195 Square Feet
- Dimensions: 13X15
Bedroom 3
- Features: Flooring (Carpet)
- Level: Second
- Area: 143 Square Feet
- Dimensions: 13X11
Dining room
- Features: Flooring (Carpet)
- Level: Main
- Area: 156 Square Feet
- Dimensions: 13X12
Eating area
- Features: Flooring (Tile)
- Level: Main
- Area: 133 Square Feet
- Dimensions: 7X19
Family room
- Features: Flooring (Carpet)
- Level: Main
- Area: 231 Square Feet
- Dimensions: 21X11
Foyer
- Level: Main
- Area: 132 Square Feet
- Dimensions: 12X11
Kitchen
- Features: Kitchen (Island, Pantry-Closet, Granite Counters), Flooring (Tile)
- Level: Main
- Area: 156 Square Feet
- Dimensions: 12X13
Laundry
- Features: Flooring (Tile)
- Level: Main
- Area: 88 Square Feet
- Dimensions: 11X8
Living room
- Features: Flooring (Carpet)
- Level: Main
- Area: 195 Square Feet
- Dimensions: 13X15
Heating
- Natural Gas, Forced Air
Cooling
- Central Air
Appliances
- Included: Range, Microwave, Dishwasher, Refrigerator, Washer, Dryer, Disposal, Electric Cooktop, Electric Oven, Gas Water Heater
- Laundry: Main Level, Electric Dryer Hookup
Features
- Walk-In Closet(s), Bookcases, Separate Dining Room
- Flooring: Carpet
- Doors: French Doors
- Windows: Blinds
- Basement: Unfinished,Egress Window,Full
- Number of fireplaces: 1
- Fireplace features: Wood Burning, Living Room
Interior area
- Total structure area: 3,776
- Total interior livable area: 2,564 sqft
- Finished area below ground: 0
Property
Parking
- Total spaces: 2
- Parking features: Concrete, Yes, Attached, Garage
- Attached garage spaces: 2
Accessibility
- Accessibility features: No Disability Access
Features
- Stories: 2
- Patio & porch: Deck, Porch
Lot
- Size: 8,276 Square Feet
- Dimensions: 85x99x85x97
- Features: Cul-De-Sac, Backs to Trees/Woods, Level
Details
- Parcel number: 1712420002
- Special conditions: None
- Other equipment: Ceiling Fan(s), Sump Pump, Radon Mitigation System
Construction
Type & style
- Home type: SingleFamily
- Property subtype: Single Family Residence
Materials
- Vinyl Siding
- Foundation: Brick/Mortar, Concrete Perimeter
- Roof: Asphalt
Condition
- New construction: No
- Year built: 1990
Utilities & green energy
- Sewer: Public Sewer
- Water: Public
Community & HOA
Community
- Features: Curbs, Sidewalks, Street Lights, Street Paved
HOA
- Services included: None
Location
- Region: Moline
Financial & listing details
- Price per square foot: $140/sqft
- Tax assessed value: $296,694
- Annual tax amount: $7,582
- Date on market: 7/13/2026
- Ownership: Fee Simple
Estimated market value
$351,900
$334,000 - $369,000
$2,756/mo
Price history
Price history is unavailable.
Public tax history
| Year | Property taxes | Tax assessment |
|---|---|---|
| 2025 | $7,583 +5.5% | $98,898 +5.8% |
| 2024 | $7,190 +7.8% | $93,448 +8.6% |
| 2023 | $6,667 -0.9% | $86,048 +0.1% |
| 2022 | $6,730 +1% | $85,971 +4.6% |
| 2021 | $6,660 +0.8% | $82,191 +1.7% |
| 2020 | $6,609 -5.7% | $80,817 +1.6% |
| 2019 | $7,012 +6% | $79,545 -2% |
| 2018 | $6,617 +2% | $81,188 +1.6% |
| 2017 | $6,490 +3.1% | $79,909 +3.2% |
| 2016 | $6,294 +2.7% | $77,431 +2.3% |
| 2015 | $6,127 | $75,676 -4.6% |
| 2014 | -- | $79,340 |
| 2013 | -- | $79,340 -1.8% |
| 2012 | -- | $80,819 -2% |
| 2011 | -- | $82,469 |
| 2010 | -- | $82,469 +1% |
| 2008 | -- | $81,653 -2.2% |
| 2006 | -- | $83,489 +5.6% |
| 2005 | $6,400 +4.3% | $79,079 +3% |
| 2004 | $6,135 +0.4% | $76,775 +3% |
| 2003 | $6,109 +4.5% | $74,539 +4% |
| 2002 | $5,844 +3.1% | $71,672 +3.5% |
| 2001 | $5,670 +6.4% | $69,248 +5% |
| 2000 | $5,328 | $65,951 |
Find assessor info on the county website
Monthly payment
Est. payment
Payment breakdown
Explore the cost of this home by adjusting the details. Changes won't be saved.Climate risks
Neighborhood: Walton Hills
Nearby schools
Schools provided by the listing agent
- District: 40
Source: MRED as distributed by MLS GRID. This data may not be complete. We recommend contacting the local school district to confirm school assignments for this home.

Similar homes
- $329,0003 bd4 ba2.1k sqft5209 37th Avenue Ct, Moline, IL 61265New
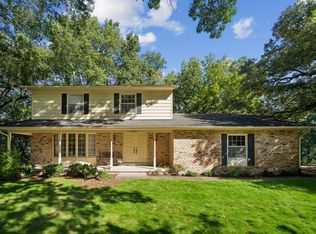 MLS ID #12778642, Pieter Hanson, Rainmaker Collective - Real Broker, LLC. MRED as distributed by MLS GRID
 - $345,0003 bd3 ba2.7k sqft3707 77th Street Ct, Moline, IL 61265Active
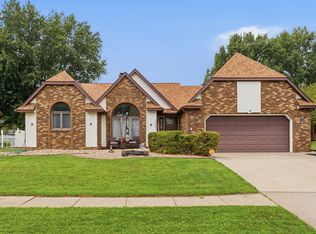 MLS ID #12719650, Wilhelmenia Clay, Grampp Realty. MRED as distributed by MLS GRID
 - $310,0005 bd3 ba2.9k sqft3438 53rd St, Moline, IL 61265New
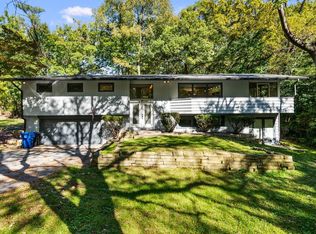 MLS ID #12780652, Brody Gober, KW 1Advantage. MRED as distributed by MLS GRID
 - $350,0004 bd2 ba1.8k sqft4738 19th Ave, Moline, IL 61265New
 MLS ID #12777472, Robert Strupp, Home Marketor, Inc.. MRED as distributed by MLS GRID
