Prepare to be dazzled by this updated, remodeled ranch! There's almost 3000 finished square feet perfectly located near Jane Addams Elementary and John Deere Rd. It features new flooring, lighting, bathrooms, kitchen and more. New 12 foot sliders open from the dining area to a composite deck. Upstairs is a great room concept with huge open kitchen, large island, fireplace + a sunroom. The walk out lower level is great for multi-generational living or long term guests. The owners spent weeks clearing the yard to ensure low maintenance. Sale is subject to sellers finding home of choice. This is a shoe free, pet free, very clean home. Everything is spotless and move in ready.
New
$429,500
5317 36th Avenue Ct, Moline, IL 61265
4beds
2,042sqft
Single Family Residence
Built in 1967
0.57 Acres Lot
$414,800 Zestimate®
$210/sqft
$-- HOA
What's special
Large islandHuge open kitchenComposite deckNew flooringWalk out lower level
- 2 days
- 553
- 9
Zillow last checked:
Listing updated:
Listed by:
Erin Erickson (309)798-0984,
Ruhl&Ruhl REALTORS Bettendorf,
Candice Shamsie 309-721-7310,
Ruhl&Ruhl REALTORS Moline
Source: MRED as distributed by MLS GRID,MLS#: 12773136
Facts & features
Interior
Bedrooms & bathrooms
- Bedrooms: 4
- Bathrooms: 3
- Full bathrooms: 3
Rooms
- Room types: Bonus Room, Play Room
Primary bedroom
- Features: Bathroom (Full)
- Level: Main
- Area: 195 Square Feet
- Dimensions: 13X15
Bedroom 2
- Level: Main
- Area: 154 Square Feet
- Dimensions: 11X14
Bedroom 3
- Level: Main
- Area: 120 Square Feet
- Dimensions: 10X12
Bedroom 4
- Level: Basement
- Area: 221 Square Feet
- Dimensions: 13X17
Bonus room
- Level: Basement
- Area: 192 Square Feet
- Dimensions: 12X16
Dining room
- Level: Main
- Dimensions: COMBO
Family room
- Level: Basement
- Area: 792 Square Feet
- Dimensions: 24X33
Kitchen
- Level: Main
- Area: 448 Square Feet
- Dimensions: 32X14
Laundry
- Level: Main
- Area: 110 Square Feet
- Dimensions: 10X11
Living room
- Level: Main
- Area: 240 Square Feet
- Dimensions: 15X16
Play room
- Level: Basement
- Area: 156 Square Feet
- Dimensions: 13X12
Heating
- Natural Gas
Cooling
- Central Air
Appliances
- Included: Range, Dishwasher, Refrigerator, Washer, Dryer, Disposal
- Laundry: Main Level
Features
- In-Law Floorplan, Open Floorplan, Pantry, Quartz Counters
- Doors: Sliding Doors, Sliding Glass Door(s)
- Basement: Finished,Walk-Out Access
- Number of fireplaces: 1
- Fireplace features: Wood Burning, Hearth Room
Interior area
- Total structure area: 3,844
- Total interior livable area: 2,042 sqft
- Finished area below ground: 1,802
Property
Parking
- Total spaces: 2
- Parking features: Concrete, Garage Owned, Attached, Garage
- Attached garage spaces: 2
Accessibility
- Accessibility features: No Disability Access
Features
- Stories: 1
- Patio & porch: Deck, Patio, Porch
Lot
- Size: 0.57 Acres
- Features: Wooded
Details
- Parcel number: 1711320005
- Special conditions: None
Construction
Type & style
- Home type: SingleFamily
- Architectural style: Ranch
- Property subtype: Single Family Residence
Materials
- Vinyl Siding, Brick
- Foundation: Concrete Perimeter
Condition
- New construction: No
- Year built: 1967
Utilities & green energy
- Sewer: Public Sewer
- Water: Public
Community & HOA
HOA
- Services included: None
Location
- Region: Moline
Financial & listing details
- Price per square foot: $210/sqft
- Tax assessed value: $366,765
- Annual tax amount: $9,598
- Date on market: 9/30/2026
- Ownership: Fee Simple
Estimated market value
$414,800
$394,000 - $436,000
$2,014/mo
Price history
| Date | Event | Price |
|---|---|---|
| 9/30/2026 | Listed for sale | $429,500+50.7%$210/sqft |
Source:  MRED as distributed by MLS GRID #12773136 Report a problem MRED as distributed by MLS GRID #12773136 Report a problem | ||
| 9/9/2025 | Sold | $285,000-3.4%$140/sqft |
Source: MRED as distributed by MLS GRID #QC4265996 Report a problem | ||
| 8/8/2025 | Pending sale | $295,000$144/sqft |
Source:  RMLS Alliance as distributed by MLS GRID #QC4265996 Report a problem RMLS Alliance as distributed by MLS GRID #QC4265996 Report a problem | ||
| 8/1/2025 | Listed for sale | $295,000$144/sqft |
Source: RMLS Alliance as distributed by MLS GRID #QC4265996 Report a problem | ||
Public tax history
| Year | Property taxes | Tax assessment |
|---|---|---|
| 2025 | $9,598 +5.2% | $122,255 +5.8% |
| 2024 | $9,120 +7.6% | $115,577 +8.6% |
| 2023 | $8,478 +5.4% | $106,424 +5.8% |
| 2022 | $8,040 +0.9% | $100,565 +4.6% |
| 2021 | $7,966 +0.7% | $96,143 +1.7% |
| 2020 | $7,908 +1.1% | $94,536 +1.6% |
| 2019 | $7,822 +2.9% | $93,048 +1.5% |
| 2018 | $7,604 +1.9% | $91,647 +1.6% |
| 2017 | $7,460 +3.1% | $90,204 +3.2% |
| 2016 | $7,239 +2.7% | $87,407 +2.3% |
| 2015 | $7,050 +283.2% | $85,425 -1% |
| 2014 | $1,840 | $86,279 |
| 2013 | $1,840 | $86,279 -1.8% |
| 2012 | -- | $87,887 -2% |
| 2011 | -- | $89,681 |
| 2010 | -- | $89,681 +1% |
| 2008 | -- | $88,793 +2% |
| 2006 | -- | $87,052 +10.9% |
| 2005 | $6,352 +4.3% | $78,529 +3% |
| 2004 | $6,089 +0.4% | $76,242 +3% |
| 2003 | $6,065 -2% | $74,021 -2.2% |
| 2002 | $6,191 +3.1% | $75,717 +3.5% |
| 2001 | $6,007 +6.4% | $73,157 +5% |
| 2000 | $5,646 | $69,674 |
Find assessor info on the county website
Monthly payment
Est. payment
Payment breakdown
Explore the cost of this home by adjusting the details. Changes won't be saved.Climate risks
Neighborhood: Homewood
Nearby schools
Schools provided by the listing agent
- Elementary: Jane Addams Elementary
- Middle: Woodrow Wilson Middle School
- High: Moline High School
- District: 40
Source: MRED as distributed by MLS GRID. This data may not be complete. We recommend contacting the local school district to confirm school assignments for this home.


Similar homes
- $319,0004 bd4 ba2k sqft3507 56th Street Ct, Moline, IL 61265Active
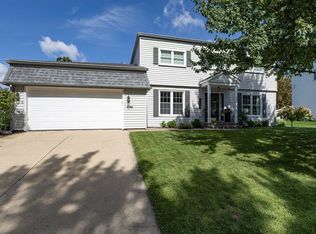 MLS ID #12753241, Becky Blackert, Mel Foster Co. Geneseo. MRED as distributed by MLS GRID
 - $389,0004 bd3 ba2.2k sqft933 22nd St, Moline, IL 61265Active
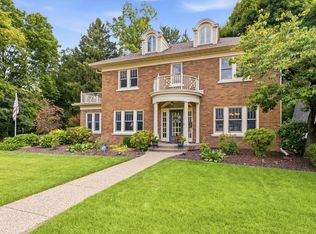 MLS ID #12716702, Ryan Van Daele, All City Realty. MRED as distributed by MLS GRID
 - $224,5004 bd3 ba2.7k sqft660 18th Ave, East Moline, IL 61244New
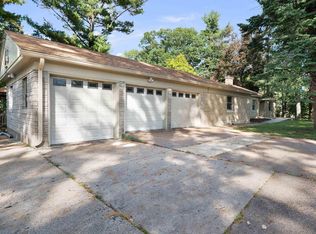 MLS ID #12774092, Bob Case, Ruhl&Ruhl REALTORS Bettendorf. MRED as distributed by MLS GRID
 - $345,0003 bd3 ba2.7k sqft3707 77th Street Ct, Moline, IL 61265Price Change
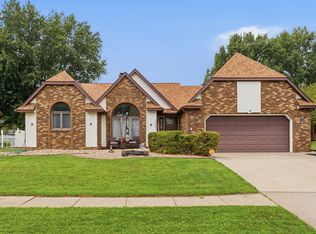 MLS ID #12719650, Wilhelmenia Clay, Grampp Realty. MRED as distributed by MLS GRID
