**4-bedroom, 3-bath home situated on a half-acre lot in Bettendorf**. With plenty of room inside and out, this home offers a flexible layout designed for comfortable everyday living and entertaining. The upper level features **new flooring**, giving the home a fresh, updated feel, while several additional improvements have been completed throughout. The walkout basement affords plenty of room for a potential additional bedroom and bath/shower are roughed in. Outside, the **.5-acre lot** offers room to spread out, entertain, garden, or simply enjoy the outdoors. With three bathrooms, four bedrooms, abundant living space, and numerous updates already completed, this home provides the space and versatility that can be hard to find. Conveniently located in Bettendorf with easy access to shopping, dining, parks, and other area amenities. **If you're looking for a home with plenty of room and a large lot, this one is worth a look!**
Active
$435,000
1555 Prairie Vista Dr, Bettendorf, IA 52722
4beds
2,266sqft
Single Family Residence
Built in 1981
0.53 Acres Lot
$423,100 Zestimate®
$192/sqft
$-- HOA
What's special
Half-acre lotNew flooringThree bathroomsFour bedroomsNumerous updates already completedAbundant living spaceWalkout basement
- 14 days
- 750
- 42
Zillow last checked:
Listing updated:
Listed by:
Dave Sheffield (563)343-5412,
eXp Realty
Source: MRED as distributed by MLS GRID,MLS#: 12731072
Facts & features
Interior
Bedrooms & bathrooms
- Bedrooms: 4
- Bathrooms: 3
- Full bathrooms: 2
- 1/2 bathrooms: 1
Rooms
- Room types: Eating Area
Primary bedroom
- Features: Flooring (Carpet), Bathroom (Shower Only)
- Level: Second
- Area: 160 Square Feet
- Dimensions: 16X10
Bedroom 2
- Features: Flooring (Carpet)
- Level: Second
- Area: 80 Square Feet
- Dimensions: 10X8
Bedroom 3
- Features: Flooring (Carpet)
- Level: Second
- Area: 180 Square Feet
- Dimensions: 15X12
Bedroom 4
- Features: Flooring (Carpet)
- Level: Second
- Area: 144 Square Feet
- Dimensions: 12X12
Dining room
- Features: Flooring (Vinyl)
- Level: Main
- Area: 99 Square Feet
- Dimensions: 11X9
Eating area
- Features: Flooring (Vinyl)
- Level: Main
- Area: 84 Square Feet
- Dimensions: 12X7
Family room
- Features: Flooring (Carpet)
- Level: Main
- Area: 228 Square Feet
- Dimensions: 19X12
Kitchen
- Features: Kitchen (Eating Area-Breakfast Bar, Eating Area-Table Space), Flooring (Vinyl)
- Level: Main
- Area: 54 Square Feet
- Dimensions: 9X6
Laundry
- Features: Flooring (Other)
- Level: Basement
- Area: 80 Square Feet
- Dimensions: 10X8
Living room
- Features: Flooring (Vinyl)
- Level: Main
- Area: 208 Square Feet
- Dimensions: 16X13
Heating
- Natural Gas, Electric
Cooling
- Central Air
Appliances
- Included: Range, Microwave, Dishwasher, Refrigerator, Washer, Dryer, Disposal, Water Softener Owned, Humidifier
Features
- Built-in Features, Walk-In Closet(s), Bookcases, Dining Combo, Separate Dining Room
- Flooring: Carpet
- Windows: Window Treatments, Drapes
- Basement: Unfinished,Exterior Entry,Bath/Stubbed,Full,Walk-Out Access
- Number of fireplaces: 1
- Fireplace features: Electric, Decorative, Family Room
Interior area
- Total structure area: 3,110
- Total interior livable area: 2,266 sqft
Property
Parking
- Total spaces: 2
- Parking features: Concrete, Garage, Attached
- Attached garage spaces: 2
Accessibility
- Accessibility features: No Disability Access
Features
- Stories: 2
- Patio & porch: Deck
Lot
- Size: 0.53 Acres
- Dimensions: 74x194x150x276
- Features: Irregular Lot, Wooded, Backs to Trees/Woods, Level, Sloped
Details
- Additional structures: Shed(s)
- Parcel number: 00000000841617107
- Special conditions: Home Warranty
- Other equipment: Water-Softener Owned, TV-Dish
Construction
Type & style
- Home type: SingleFamily
- Property subtype: Single Family Residence
Materials
- Vinyl Siding, Frame, Brick Veneer
- Foundation: Concrete Perimeter
- Roof: Asphalt
Condition
- New construction: No
- Year built: 1981
Details
- Warranty included: Yes
Utilities & green energy
- Electric: 200+ Amp Service
- Sewer: Public Sewer
- Water: Public
- Utilities for property: Cable Available
Community & HOA
Community
- Features: Sidewalks
HOA
- Services included: None
Location
- Region: Bettendorf
Financial & listing details
- Price per square foot: $192/sqft
- Tax assessed value: $399,600
- Annual tax amount: $5,444
- Date on market: 8/14/2026
- Ownership: Fee Simple
Estimated market value
$423,100
$402,000 - $444,000
$2,502/mo
Price history
| Date | Event | Price |
|---|---|---|
| 8/14/2026 | Listed for sale | $435,000+55.4%$192/sqft |
Source:  MRED as distributed by MLS GRID #12731072 Report a problem MRED as distributed by MLS GRID #12731072 Report a problem | ||
| 7/1/2014 | Sold | $280,000$124/sqft |
Source: MRED as distributed by MLS GRID #QC4151431 Report a problem | ||
Public tax history
| Year | Property taxes | Tax assessment |
|---|---|---|
| 2025 | $4,478 -3.7% | $399,600 +27.5% |
| 2024 | $4,650 -7.2% | $313,500 |
| 2023 | $5,012 +1% | $313,500 +6.8% |
| 2022 | $4,960 +1.7% | $293,650 |
| 2021 | $4,876 -1.1% | $293,650 +8.1% |
| 2020 | $4,930 -1.3% | $271,640 |
| 2019 | $4,996 +16.1% | $271,640 +1.5% |
| 2018 | $4,303 -11% | $267,520 |
| 2017 | $4,834 +19.5% | $267,520 +18.6% |
| 2016 | $4,044 | $225,480 +4.2% |
| 2015 | $4,044 -1% | $216,410 |
| 2014 | $4,086 +6.6% | $216,410 |
| 2013 | $3,834 | -- |
| 2012 | $3,834 +17.8% | $218,440 +1.7% |
| 2009 | $3,254 +5% | $214,830 |
| 2008 | $3,100 +3.4% | $214,830 |
| 2007 | $2,998 +0.3% | -- |
| 2006 | $2,988 -2.7% | -- |
| 2005 | $3,070 +12.6% | -- |
| 2003 | $2,726 +0.7% | -- |
| 2002 | $2,708 -7% | -- |
| 2001 | $2,912 | -- |
Find assessor info on the county website
Monthly payment
Est. payment
Payment breakdown
Explore the cost of this home by adjusting the details. Changes won't be saved.Climate risks
Neighborhood: 52722
Nearby schools
Schools provided by the listing agent
- District: 621
Source: MRED as distributed by MLS GRID. This data may not be complete. We recommend contacting the local school district to confirm school assignments for this home.
- $486,3004 bd4 ba2.5k sqft1505 Prairie Vista Dr, Bettendorf, IA 52722Off Market

- $404,9004 bd3 ba1.9k sqft1595 Prairie Vista Dr, Bettendorf, IA 52722Off Market
- $462,5004 bd4 ba2.3k sqft1460 Grapler Ct, Bettendorf, IA 52722Off Market
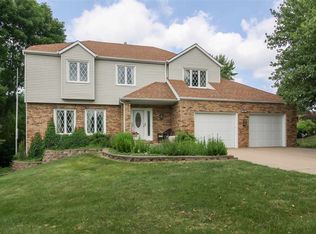
- $544,3004 bd4 ba4.1k sqft1430 Grapler Ct, Bettendorf, IA 52722Off Market

Similar homes
- $389,0004 bd3 ba2.2k sqft1955 Danbury Dr, Bettendorf, IA 52722Active
 MLS ID #12722901, David Vyncke, RE/MAX Concepts Moline. MRED as distributed by MLS GRID
 - $485,0004 bd3 ba3.1k sqft5080 Center Ct, Bettendorf, IA 52722New
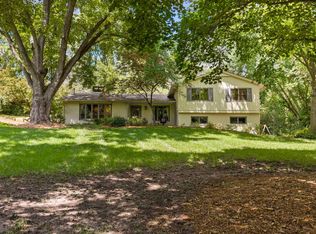 MLS ID #12743079, James B Jones, Real Broker, LLC. MRED as distributed by MLS GRID
 - $354,9004 bd2 ba2.3k sqft1612 20th St, Bettendorf, IA 52722New
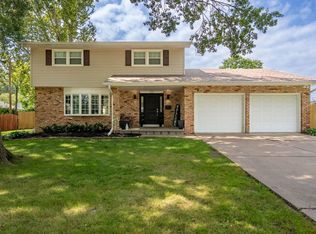 MLS ID #12741731, Bobby Bunch, ABR, Rainmaker Collective - Real Broker, LLC. MRED as distributed by MLS GRID
 - $459,5004 bd4 ba2.8k sqft4873 Bald Eagle Ct, Bettendorf, IA 52722Active
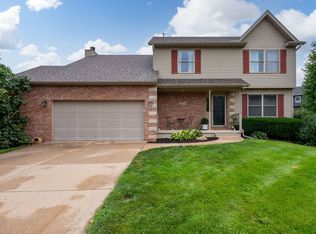 MLS ID #12731788, Kristen Granell, Rainmaker Collective - Real Broker, LLC. MRED as distributed by MLS GRID
