Minutes from Bettendorf's Bettplex and zoned for Pleasant Valley Schools, this beautifully maintained 4-bed, 4-bath home has it all. Open living area with a brick fireplace and custom built-ins flows into a stylish kitchen with granite counters, stainless appliances, and a large island. The huge master suite features a spa-like en-suite bath. A finished basement adds living space, while the backyard oasis - in-ground pool, hot tub, and built-in bar & grill - makes this home an entertainer's dream. Schedule your showing today!
Active
$580,000
4816 Norfolk Pl, Bettendorf, IA 52722
4beds
3,085sqft
Single Family Residence
Built in 1997
0.29 Acres Lot
$563,300 Zestimate®
$188/sqft
$-- HOA
What's special
In-ground poolHot tubFinished basementStylish kitchenGranite countersCustom built-insBackyard oasis
- 15 days
- 2,273
- 107
Zillow last checked:
Listing updated:
Listed by:
Stefanie Burmahl (563)321-1910,
eXp Realty
Source: MRED as distributed by MLS GRID,MLS#: 12742379
Facts & features
Interior
Bedrooms & bathrooms
- Bedrooms: 4
- Bathrooms: 4
- Full bathrooms: 3
- 1/2 bathrooms: 1
Rooms
- Room types: Recreation Room, Utility Room-Lower Level, Pantry, Foyer, Breakfast Room, Office
Primary bedroom
- Features: Bathroom (Full)
- Level: Second
- Area: 260 Square Feet
- Dimensions: 13X20
Bedroom 2
- Level: Second
- Area: 130 Square Feet
- Dimensions: 13X10
Bedroom 3
- Level: Second
- Area: 110 Square Feet
- Dimensions: 11X10
Bedroom 4
- Level: Second
- Area: 110 Square Feet
- Dimensions: 10X11
Breakfast room
- Level: Main
- Area: 108 Square Feet
- Dimensions: 12X9
Dining room
- Level: Main
- Area: 144 Square Feet
- Dimensions: 12X12
Foyer
- Level: Main
- Area: 88 Square Feet
- Dimensions: 8X11
Kitchen
- Level: Main
- Area: 112 Square Feet
- Dimensions: 14X8
Laundry
- Level: Basement
- Area: 56 Square Feet
- Dimensions: 8X7
Living room
- Level: Main
- Area: 300 Square Feet
- Dimensions: 20X15
Office
- Level: Main
- Area: 182 Square Feet
- Dimensions: 13X14
Pantry
- Level: Main
- Area: 4 Square Feet
- Dimensions: 2X2
Recreation room
- Level: Basement
- Area: 754 Square Feet
- Dimensions: 26X29
Other
- Level: Basement
- Area: 330 Square Feet
- Dimensions: 15X22
Heating
- Natural Gas, Forced Air
Cooling
- Central Air
Appliances
- Included: Range, Microwave, Dishwasher, Refrigerator, Washer, Dryer
Features
- Vaulted Ceiling(s)
- Basement: Finished,Partially Finished,Full
- Number of fireplaces: 1
- Fireplace features: Gas Log, Gas Starter, Family Room
Interior area
- Total structure area: 3,340
- Total interior livable area: 3,085 sqft
- Finished area below ground: 858
Property
Parking
- Total spaces: 3
- Parking features: Garage Door Opener, Yes, Garage Owned, Attached, Garage
- Attached garage spaces: 3
- Has uncovered spaces: Yes
Accessibility
- Accessibility features: No Disability Access
Features
- Stories: 2
- Patio & porch: Deck
- Pool features: In Ground
Lot
- Size: 0.29 Acres
- Dimensions: 100X125
- Features: Corner Lot, Level
Details
- Parcel number: 00000000841049418
- Special conditions: None
Construction
Type & style
- Home type: SingleFamily
- Property subtype: Single Family Residence
Materials
- Vinyl Siding
- Foundation: Concrete Perimeter
- Roof: Asphalt
Condition
- New construction: No
- Year built: 1997
Utilities & green energy
- Sewer: Public Sewer
- Water: Public
- Utilities for property: Cable Available
Community & HOA
HOA
- Services included: None
Location
- Region: Bettendorf
Financial & listing details
- Price per square foot: $188/sqft
- Tax assessed value: $432,700
- Annual tax amount: $6,096
- Date on market: 8/26/2026
Estimated market value
$563,300
$535,000 - $591,000
$3,389/mo
Price history
| Date | Event | Price |
|---|---|---|
| 8/26/2026 | Listed for sale | $580,000+144.2%$188/sqft |
Source:  MRED as distributed by MLS GRID #12742379 Report a problem MRED as distributed by MLS GRID #12742379 Report a problem | ||
| 7/5/2002 | Sold | $237,500+5.1%$77/sqft |
Source: Agent Provided Report a problem | ||
| 8/18/2000 | Sold | $226,000$73/sqft |
Source: MRED as distributed by MLS GRID #QC4024237 Report a problem | ||
Public tax history
| Year | Property taxes | Tax assessment |
|---|---|---|
| 2025 | $5,680 -1.5% | $432,700 +14.1% |
| 2024 | $5,766 +1.1% | $379,200 |
| 2023 | $5,702 +1.1% | $379,200 +17.7% |
| 2022 | $5,642 -0.7% | $322,240 |
| 2021 | $5,684 -0.7% | $322,240 +5% |
| 2020 | $5,725 +1.1% | $306,990 |
| 2019 | $5,662 0% | $306,990 +2.3% |
| 2018 | $5,664 +5% | $300,060 |
| 2017 | $5,392 -0.3% | $300,060 +1.4% |
| 2016 | $5,406 | $295,990 +4.1% |
| 2015 | $5,406 +2.8% | $284,460 |
| 2014 | $5,258 | $284,460 |
| 2013 | $5,258 +1.8% | -- |
| 2012 | $5,164 +29% | $288,270 +7.1% |
| 2009 | $4,004 +4.9% | $269,140 |
| 2008 | $3,816 +5.1% | $269,140 |
| 2006 | $3,630 -2.9% | -- |
| 2005 | $3,738 +6% | -- |
| 2003 | $3,528 +0.7% | -- |
| 2002 | $3,504 +4.5% | -- |
| 2001 | $3,354 | -- |
Find assessor info on the county website
Monthly payment
Est. payment
Payment breakdown
Explore the cost of this home by adjusting the details. Changes won't be saved.Climate risks
Neighborhood: 52722
Nearby schools
Schools provided by the listing agent
- Elementary: Pleasant View Elementary School
- District: 5250
Source: MRED as distributed by MLS GRID. This data may not be complete. We recommend contacting the local school district to confirm school assignments for this home.
Similar homes
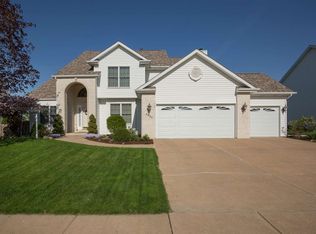
- $565,0005 bd5 ba3.4k sqft3212 Summertree Ave, Bettendorf, IA 52722Active
 MLS ID #12697853, Bobby Bunch, ABR, Rainmaker Collective - Real Broker, LLC. MRED as distributed by MLS GRID
 - $599,0005 bd5 ba3.2k sqft3410 Saint James Ave, Bettendorf, IA 52722Active
 MLS ID #12711353, Kurt Johnson, Ruhl&Ruhl REALTORS Bettendorf. MRED as distributed by MLS GRID
 - $599,9005 bd3 ba3.8k sqft2520 Buckingham Ave, Bettendorf, IA 52722Active
 MLS ID #12723281, Shawna Burrow, NextHome QC Realty. MRED as distributed by MLS GRID
 - $564,0006 bd4 ba3k sqft4490 Hamilton Dr, Bettendorf, IA 52722Active
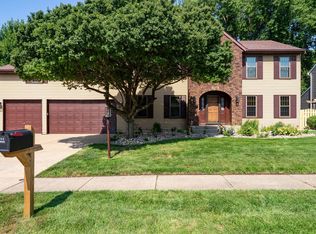 MLS ID #12724188, Candace Reaves, AHWD, Mel Foster Co. Davenport. MRED as distributed by MLS GRID
