Welcome to this spacious and beautifully updated 6-bedroom, 4-bathroom two-story home, ideally located on a quiet dead-end street. Offering exceptional space and flexibility, this home is perfect for both everyday living and entertaining. Freshly updated with all new paint and carpet, the interior feels clean, modern, and move-in ready. The main level features a formal dining room for hosting gatherings, along with an open-concept kitchen complete with a center island, ample cabinetry, and easy access to the backyard deck-perfect for indoor-outdoor living. The main-floor master suite provides a private and convenient retreat, ideal for homeowners seeking comfort and accessibility. Upstairs, you'll find additional generously sized bedrooms, offering plenty of room for family, guests, or home office space. The finished lower level is designed for entertaining, featuring a spacious rec room and a dedicated theater room-perfect for movie nights and game days. Step outside to enjoy the large backyard and deck, offering plenty of space to relax or entertain. A three-car garage provides ample storage and convenience. Situated on a low-traffic dead-end street, this home combines space, updates, and location-making it a must-see. Just north of 53rd off Marquette Street.
Active
$535,000
1338 W 61st St, Davenport, IA 52806
6beds
4,274sqft
:
Get pre-qualified$3,744/mo
Single Family Residence
Built in 2005
0.26 Acres Lot
$-- Zestimate®
$125/sqft
$-- HOA
What's special
Formal dining roomQuiet dead-end streetLow-traffic dead-end streetSpacious rec roomOpen-concept kitchenGenerously sized bedroomsCenter island
- --
- on Zillow |
- 240
- views |
- 7
- saves |
Zillow last checked:
Listing updated:
Listed by:
Richell Stock (563)320-5701,
eXp Realty
Source: MRED as distributed by MLS GRID,MLS#: 12682036
Facts & features
Interior
Bedrooms & bathrooms
- Bedrooms: 6
- Bathrooms: 4
- Full bathrooms: 3
- 1/2 bathrooms: 1
Rooms
- Room types: Recreation Room, Theatre Room, Bedroom 6, Bedroom 5
Primary bedroom
- Features: Flooring (Carpet), Window Treatments (Double Pane Windows), Bathroom (Full)
- Level: Main
- Area: 168 Square Feet
- Dimensions: 12X14
Bedroom 2
- Features: Flooring (Carpet), Window Treatments (Double Pane Windows)
- Level: Second
- Area: 260 Square Feet
- Dimensions: 13X20
Bedroom 3
- Features: Flooring (Carpet), Window Treatments (Double Pane Windows)
- Level: Second
- Area: 208 Square Feet
- Dimensions: 16X13
Bedroom 4
- Features: Flooring (Carpet)
- Level: Second
- Area: 168 Square Feet
- Dimensions: 12X14
Bedroom 5
- Features: Flooring (Carpet)
- Level: Second
- Area: 132 Square Feet
- Dimensions: 11X12
Bedroom 6
- Features: Flooring (Carpet)
- Level: Basement
- Area: 154 Square Feet
- Dimensions: 11X14
Dining room
- Features: Flooring (Hardwood), Window Treatments (Bay Window(s))
- Level: Main
- Area: 187 Square Feet
- Dimensions: 11X17
Family room
- Features: Flooring (Carpet), Window Treatments (Bay Window(s))
- Level: Main
- Area: 315 Square Feet
- Dimensions: 21X15
Kitchen
- Features: Kitchen (Island), Flooring (Hardwood)
- Level: Main
- Area: 300 Square Feet
- Dimensions: 20X15
Laundry
- Features: Flooring (Luxury Vinyl)
- Level: Main
- Area: 60 Square Feet
- Dimensions: 10X6
Recreation room
- Features: Flooring (Carpet), Window Treatments (Double Pane Windows)
- Level: Basement
- Area: 420 Square Feet
- Dimensions: 28X15
Other
- Features: Flooring (Carpet)
- Level: Basement
- Area: 216 Square Feet
- Dimensions: 12X18
Heating
- Natural Gas
Cooling
- Central Air
Appliances
- Included: Microwave, Dishwasher, Refrigerator
- Laundry: Main Level
Features
- 1st Floor Bedroom
- Basement: Finished,Full
- Number of fireplaces: 1
- Fireplace features: Wood Burning, Family Room
Interior area
- Total structure area: 4,051
- Total interior livable area: 4,274 sqft
- Finished area below ground: 1,188
Property
Parking
- Total spaces: 6
- Parking features: Concrete, Yes, Attached, Garage
- Attached garage spaces: 3
Accessibility
- Accessibility features: No Disability Access
Features
- Stories: 2
- Patio & porch: Deck
Lot
- Size: 0.26 Acres
- Dimensions: 82x140
- Features: Level
Details
- Parcel number: W033514B
- Special conditions: None
- Other equipment: Ceiling Fan(s)
Construction
Type & style
- Home type: SingleFamily
- Property subtype: Single Family Residence
Materials
- Vinyl Siding
- Foundation: Concrete Perimeter
- Roof: Asphalt
Condition
- New construction: No
- Year built: 2005
Utilities & green energy
- Electric: 200+ Amp Service
- Sewer: Public Sewer
- Water: Public
Community & HOA
HOA
- Services included: None
Location
- Region: Davenport
Financial & listing details
- Price per square foot: $125/sqft
- Tax assessed value: $510,610
- Annual tax amount: $7,602
- Date on market: 8/1/2026
- Ownership: Fee Simple
Estimated market value
Not available
Estimated sales range
Not available
Not available
Price history
| Date | Event | Price |
|---|---|---|
| 8/1/2026 | Listed for sale | $535,000$125/sqft |
Source: eXp Realty #12682036 Report a problem | ||
| 7/16/2026 | Listing removed | $535,000$125/sqft |
Source: eXp Realty #12682036 Report a problem | ||
| 7/7/2026 | Price change | $535,000-1.8%$125/sqft |
Source: eXp Realty #12682036 Report a problem | ||
| 6/18/2026 | Listed for sale | $545,000$128/sqft |
Source: eXp Realty #12682036 Report a problem | ||
| 6/18/2026 | Listing removed | $545,000$128/sqft |
Source: eXp Realty #12598673 Report a problem | ||
| 6/6/2026 | Listed for sale | $545,000-3.5%$128/sqft |
Source: MRED as distributed by MLS GRID #12598673 Report a problem | ||
| 5/27/2026 | Contingent | $564,999$132/sqft |
Source:  MRED as distributed by MLS GRID #12598673 Report a problem MRED as distributed by MLS GRID #12598673 Report a problem | ||
| 5/6/2026 | Pending sale | $564,999$132/sqft |
Source: MRED as distributed by MLS GRID #12598673 Report a problem | ||
| 4/10/2026 | Price change | $564,999-2.6%$132/sqft |
Source: MRED as distributed by MLS GRID #12598673 Report a problem | ||
| 3/28/2026 | Listed for sale | $579,999+90.2%$136/sqft |
Source: MRED as distributed by MLS GRID #12598673 Report a problem | ||
| 7/20/2007 | Sold | $305,000$71/sqft |
Source: MRED as distributed by MLS GRID #QC4088637 Report a problem | ||
Public tax history
| Year | Property taxes | Tax assessment |
|---|---|---|
| 2025 | $7,602 +2.5% | $510,610 +17.2% |
| 2024 | $7,416 -4.5% | $435,630 |
| 2023 | $7,768 +1.8% | $435,630 +16.9% |
| 2022 | $7,630 -2.7% | $372,510 +2.2% |
| 2021 | $7,842 +5.7% | $364,480 +0.8% |
| 2020 | $7,417 -3.2% | $361,680 +5.9% |
| 2019 | $7,660 +1.7% | $341,410 |
| 2018 | $7,533 +3.1% | $341,410 |
| 2017 | $7,306 +9.1% | $341,410 +8.6% |
| 2016 | $6,694 | $314,390 +0.8% |
| 2015 | $6,694 -0.6% | $312,040 |
| 2014 | $6,736 +1.8% | $312,040 |
| 2013 | $6,616 | -- |
| 2012 | $6,616 +26.7% | $303,590 +4.3% |
| 2009 | $5,220 +4.5% | $290,950 |
| 2008 | $4,996 +126.9% | -- |
| 2007 | $2,202 | -- |
Find assessor info on the county website
Monthly payment
Est. payment
Payment breakdown
Explore the cost of this home by adjusting the details. Changes won't be saved.Climate risks
Neighborhood: 52806
Nearby schools
GreatSchools rating
- 6/10Harrison Elementary SchoolGrades: K-5Distance: 0.7 mi
- 2/10Wood Intermediate SchoolGrades: 6-8Distance: 0.5 mi
- 4/10North High SchoolGrades: 9-12Distance: 0.8 mi
Schools provided by the listing agent
- District: 1611
Source: MRED as distributed by MLS GRID. This data may not be complete. We recommend contacting the local school district to confirm school assignments for this home.
- $398,3004 bd4 ba1.7k sqft1344 W 61st St, Davenport, IA 52806Off Market
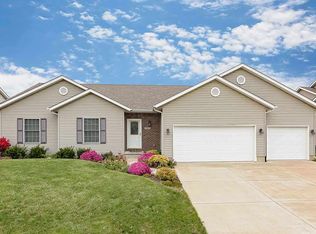
- $364,7003 bd3 ba1.9k sqft1330 W 61st St, Davenport, IA 52806Off Market
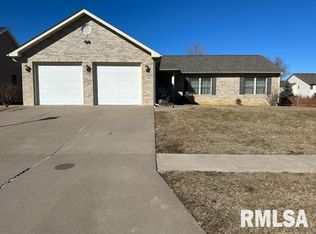
- $467,5004 bd4 ba2.3k sqft1339 W 62nd Ct, Davenport, IA 52806Off Market
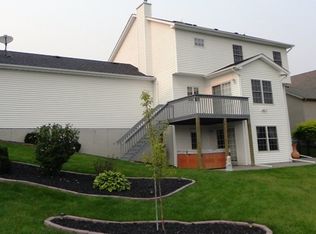
- $472,2005 bd4 ba2.5k sqft1343 W 62nd Ct, Davenport, IA 52806Off Market

- $434,7005 bd4 ba1.7k sqft1352 W 61st St, Davenport, IA 52806Off Market
- $377,3004 bd4 ba1.7k sqft1322 W 61st St, Davenport, IA 52806Off Market
- $460,7004 bd4 ba2.2k sqft1331 W 62nd Ct, Davenport, IA 52806Off Market
- $477,2004 bd4 ba2.4k sqft1323 W 62nd Ct, Davenport, IA 52806Off Market
A local agent can set up tours, give advice and negotiate with sellers.
A local lender can help you make sure your offer is ready when you are.
Similar homes
- $484,9005 bd4 ba2.1k sqft7127 Madison St, Davenport, IA 52806Active
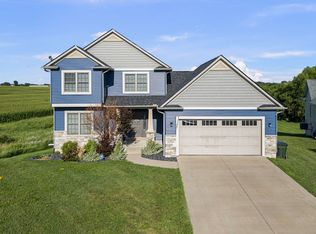 MLS ID #12713495, Andria Henning, Epique Realty. MRED as distributed by MLS GRID
 - $540,0006 bd5 ba2.9k sqft16902 206th St, Davenport, IA 52806Active
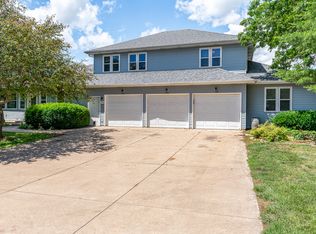 MLS ID #12668620, Makenzie Nelson, Ruhl&Ruhl REALTORS Davenport. MRED as distributed by MLS GRID
 - $475,0003 bd3 ba2.2k sqft1017 W 57th St, Davenport, IA 52806Active
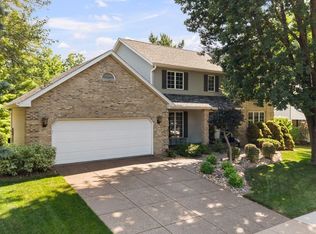 MLS ID #12720217, Nick Engelbrecht, RE/MAX Concepts Bettendorf. MRED as distributed by MLS GRID
 - $515,0005 bd5 ba3.9k sqft4429 Belle Ave, Davenport, IA 52807Price Change
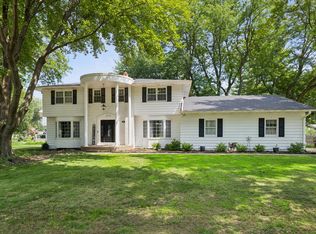 MLS ID #12716469, Shelly Borota, Ruhl&Ruhl REALTORS DeWitt. MRED as distributed by MLS GRID
 - $599,9005 bd3 ba3.8k sqft2520 Buckingham Ave, Bettendorf, IA 52722NewMLS ID #12723281, Shawna Burrow, NextHome QC Realty. MRED as distributed by MLS GRID
- $410,0004 bd3 ba2.5k sqft5802 Heather Ave, Davenport, IA 52807NewMLS ID #12723624, Megan Stopulos, Ruhl&Ruhl REALTORS Davenport. MRED as distributed by MLS GRID
- $399,9004 bd4 ba2.7k sqft2804 W 44th St, Davenport, IA 52806ActiveMLS ID #12687426, Adam Thomas, Ruhl&Ruhl REALTORS Bettendorf. MRED as distributed by MLS GRID
- $492,0005 bd4 ba3.6k sqft125 W Orphed St, Blue Grass, IA 52726NewMLS ID #12721955, Sally Kent, Ruhl&Ruhl REALTORS Bettendorf. MRED as distributed by MLS GRID
- $750,0005 bd4 ba4.1k sqft6412 Forest Rd, Davenport, IA 52807ActiveMLS ID #12706867, Sara Smith-DeWulf, Rainmaker Collective - Real Broker, LLC. MRED as distributed by MLS GRID
- $529,9004 bd3 ba2.3k sqft4397 Tranquility Trl, Bettendorf, IA 52722ActiveMLS ID #12718569, Grant McCaulley, eXp Realty. MRED as distributed by MLS GRID
- $719,9005 bd5 ba4.9k sqft6404 Forest Rd, Davenport, IA 52807ActiveMLS ID #12696811, Sara Smith-DeWulf, Rainmaker Collective - Real Broker, LLC. MRED as distributed by MLS GRID
- $599,0005 bd5 ba3.2k sqft3410 Saint James Ave, Bettendorf, IA 52722ActiveMLS ID #12711353, Kurt Johnson, Ruhl&Ruhl REALTORS Bettendorf. MRED as distributed by MLS GRID
- $589,9005 bd5 ba3.4k sqft3212 Summertree Ave, Bettendorf, IA 52722ActiveMLS ID #12697853, Bobby Bunch, ABR, Rainmaker Collective - Real Broker, LLC. MRED as distributed by MLS GRID
- $450,0004 bd4 ba3.6k sqft9 Vale Ct, Moline, IL 61265NewMLS ID #12724704, Amanda Yeggy, AHWD, LPT Realty, LLC. MRED as distributed by MLS GRID
- $557,9004 bd3 ba3.5k sqft520 Pinehurst Dr, Eldridge, IA 52748ActiveMLS ID #12673418, Adam Bellendier, Navigate LPT Realty. MRED as distributed by MLS GRID
- $369,9004 bd4 ba2.6k sqft332 Forest Rd, Davenport, IA 52803NewMLS ID #12718036, Veronica Tremaine, Rainmaker Collective - Real Broker, LLC. MRED as distributed by MLS GRID
- $550,0004 bd4 ba2.9k sqft510 Pinehurst Dr, Eldridge, IA 52748ActiveMLS ID #12615910, Nick Engelbrecht, RE/MAX Concepts Bettendorf. MRED as distributed by MLS GRID
- $345,0003 bd4 ba2.6k sqft4311 Regency Pl, Davenport, IA 52806Price ChangeMLS ID #12688733, Sharon Tahere, Ruhl&Ruhl REALTORS Bettendorf. MRED as distributed by MLS GRID
- $379,0004 bd4 ba3.7k sqft1919 Terrace Ct, Davenport, IA 52802ActiveMLS ID #12688241, Nancy Nolan, AHWD,CRS,PSC, Ruhl&Ruhl REALTORS Davenport. MRED as distributed by MLS GRID
- $400,0004 bd3 ba2.2k sqft1955 Danbury Dr, Bettendorf, IA 52722NewMLS ID #12722901, David Vyncke, RE/MAX Concepts Moline. MRED as distributed by MLS GRID
