Welcome to your dream property! Situated on over half an acre in NW Davenport, this spacious 4-bedroom, 3.5-bath home has a TON to offer! Inside, you'll find an inviting floor plan with generous living spaces, designed for both everyday living and entertaining. The private primary comes complete with a spacious bedroom, and a large ensuite bath with Whirlpool tub and separate shower. The additional 3 bedrooms provide ample space for family, guests, or a home office. Enjoy year-round natural light in the four-seasons room, or step outside to your personal backyard oasis featuring an above ground pool and an oversized patio. With such a large lot, there's plenty of room for recreation, gardening, or future additions. Offering an abundance of square footage, thoughtful living spaces, and exceptional indoor and outdoor amenities, this home is ready to accommodate every stage of life. Call for a showing today!
Active
$405,000
2804 W 44th St, Davenport, IA 52806
4beds
2,722sqft
:
Get pre-qualified$2,865/mo
Single Family Residence
Built in 1997
0.56 Acres Lot
$-- Zestimate®
$149/sqft
$-- HOA
What's special
Thoughtful living spacesOversized patio
- --
- on Zillow |
- 1,056
- views |
- 68
- saves |
Likely to sell faster than
Zillow last checked:
Listing updated:
Listed by:
Adam Thomas (309)738-1152,
Ruhl&Ruhl REALTORS Bettendorf
Source: MRED as distributed by MLS GRID,MLS#: 12687426
Facts & features
Interior
Bedrooms & bathrooms
- Bedrooms: 4
- Bathrooms: 4
- Full bathrooms: 3
- 1/2 bathrooms: 1
Rooms
- Room types: Enclosed Porch Heated, Heated Sun Room, Recreation Room
Primary bedroom
- Features: Flooring (Carpet), Bathroom (Full, Double Sink, Whirlpool & Sep Shwr)
- Level: Second
- Area: 182 Square Feet
- Dimensions: 14X13
Bedroom 2
- Features: Flooring (Carpet)
- Level: Second
- Area: 154 Square Feet
- Dimensions: 14X11
Bedroom 3
- Features: Flooring (Carpet)
- Level: Second
- Area: 130 Square Feet
- Dimensions: 13X10
Bedroom 4
- Features: Flooring (Carpet)
- Level: Second
- Area: 121 Square Feet
- Dimensions: 11X11
Dining room
- Features: Flooring (Carpet)
- Level: Main
- Area: 117 Square Feet
- Dimensions: 13X9
Other
- Features: Flooring (Carpet)
- Level: Main
- Area: 165 Square Feet
- Dimensions: 15X11
Family room
- Features: Flooring (Carpet)
- Level: Main
- Area: 247 Square Feet
- Dimensions: 19X13
Other
- Features: Flooring (Carpet)
- Level: Main
- Area: 187 Square Feet
- Dimensions: 17X11
Kitchen
- Features: Flooring (Hardwood)
- Level: Main
- Area: 143 Square Feet
- Dimensions: 13X11
Laundry
- Features: Flooring (Tile)
- Level: Main
- Area: 40 Square Feet
- Dimensions: 8X5
Living room
- Features: Flooring (Carpet)
- Level: Main
- Area: 143 Square Feet
- Dimensions: 13X11
Recreation room
- Features: Flooring (Carpet)
- Level: Basement
- Area: 348 Square Feet
- Dimensions: 29X12
Heating
- Natural Gas, Forced Air
Cooling
- Central Air
Appliances
- Included: Range, Microwave, Dishwasher, Refrigerator
- Laundry: Main Level, Multiple Locations
Features
- Dry Bar, Built-in Features, Walk-In Closet(s), Separate Dining Room, Pantry, Quartz Counters
- Flooring: Hardwood
- Basement: Finished,Full
- Number of fireplaces: 1
- Fireplace features: Gas Starter, Family Room
Interior area
- Total structure area: 2,272
- Total interior livable area: 2,722 sqft
- Finished area below ground: 450
Property
Parking
- Total spaces: 2
- Parking features: Concrete, Garage Door Opener, Yes, Garage Owned, Attached, Garage
- Attached garage spaces: 2
- Has uncovered spaces: Yes
Accessibility
- Accessibility features: No Disability Access
Features
- Stories: 2
- Patio & porch: Patio
- Pool features: Above Ground
- Has spa: Yes
- Spa features: Outdoor Hot Tub
- Fencing: Fenced
Lot
- Size: 0.56 Acres
- Dimensions: 125x195
- Features: Mature Trees
Details
- Additional structures: Pool House, Shed(s)
- Parcel number: 0160518
- Special conditions: None
Construction
Type & style
- Home type: SingleFamily
- Property subtype: Single Family Residence
Materials
- Vinyl Siding, Frame
- Foundation: Concrete Perimeter
- Roof: Asphalt
Condition
- New construction: No
- Year built: 1997
Utilities & green energy
- Sewer: Public Sewer
- Water: Public
Community & HOA
HOA
- Services included: None
Location
- Region: Davenport
Financial & listing details
- Price per square foot: $149/sqft
- Tax assessed value: $365,860
- Annual tax amount: $5,748
- Date on market: 6/29/2026
- Ownership: Fee Simple
Estimated market value
Not available
Estimated sales range
Not available
Not available
Price history
| Date | Event | Price |
|---|---|---|
| 6/29/2026 | Listed for sale | $405,000+8%$149/sqft |
Source:  MRED as distributed by MLS GRID #12687426 Report a problem MRED as distributed by MLS GRID #12687426 Report a problem | ||
| 7/1/2022 | Sold | $375,000-3.8%$138/sqft |
Source: MRED as distributed by MLS GRID #QC4232468 Report a problem | ||
| 5/27/2022 | Contingent | $389,900$143/sqft |
Source:  RMLS Alliance as distributed by MLS GRID #QC4232468 Report a problem RMLS Alliance as distributed by MLS GRID #QC4232468 Report a problem | ||
| 5/25/2022 | Pending sale | $389,900$143/sqft |
Source: RMLS Alliance as distributed by MLS GRID #QC4232468 Report a problem | ||
| 5/2/2022 | Price change | $389,900-8.9%$143/sqft |
Source: RMLS Alliance as distributed by MLS GRID #QC4232468 Report a problem | ||
| 4/26/2022 | Listed for sale | $427,900+135.4%$157/sqft |
Source: RMLS Alliance as distributed by MLS GRID #QC4232468 Report a problem | ||
| 8/15/1997 | Sold | $181,800$67/sqft |
Source: Agent Provided Report a problem | ||
Public tax history
| Year | Property taxes | Tax assessment |
|---|---|---|
| 2025 | $5,748 +2.5% | $365,860 +13.7% |
| 2024 | $5,610 -1% | $321,650 |
| 2023 | $5,666 -0.4% | $321,650 +15.9% |
| 2022 | $5,690 +10.1% | $277,550 |
| 2021 | $5,166 -1.4% | $277,550 +13.5% |
| 2020 | $5,238 +0.8% | $244,480 |
| 2019 | $5,197 +3% | $244,480 +4.1% |
| 2018 | $5,048 +3.1% | $234,880 |
| 2017 | $4,894 +4.8% | $234,880 +4.3% |
| 2016 | $4,670 | $225,260 +3% |
| 2015 | $4,670 +1.7% | $218,730 |
| 2014 | $4,590 | $218,730 |
| 2013 | $4,590 +1.9% | -- |
| 2012 | $4,506 +24.1% | $226,380 +5.6% |
| 2009 | $3,632 +4.6% | $214,310 |
| 2008 | $3,472 +0.8% | $214,310 |
| 2007 | $3,444 +1.1% | -- |
| 2006 | $3,406 +0.7% | -- |
| 2005 | $3,384 -0.5% | -- |
| 2003 | $3,400 +1.6% | -- |
| 2002 | $3,346 -0.9% | -- |
| 2001 | $3,376 | -- |
Find assessor info on the county website
Monthly payment
Est. payment
Payment breakdown
Explore the cost of this home by adjusting the details. Changes won't be saved.Climate risks
Neighborhood: 52806
Nearby schools
GreatSchools rating
- 4/10Harry S Truman SchoolGrades: PK-5Distance: 0.9 mi
- 2/10Williams Intermediate SchoolGrades: 6-8Distance: 1.3 mi
- 4/10North High SchoolGrades: 9-12Distance: 2.1 mi
Schools provided by the listing agent
- Elementary: Truman Elementary School
- Middle: Williams Middle School
- High: North High School
- District: 1611
Source: MRED as distributed by MLS GRID. This data may not be complete. We recommend contacting the local school district to confirm school assignments for this home.
- $309,0004 bd4 ba2.3k sqft4404 N Thornwood Ave, Davenport, IA 52806Sold
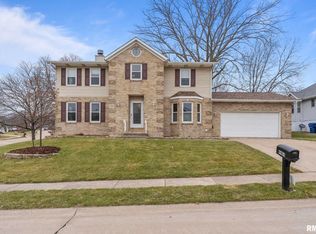
- $338,9004 bd3 ba2k sqft4412 N Thornwood Ave, Davenport, IA 52806Off Market
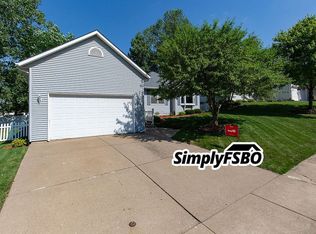
- $436,8004 bd5 ba2.8k sqft2820 W 44th St, Davenport, IA 52806Off Market
- $395,1004 bd3 ba2.2k sqft2725 W 46th St, Davenport, IA 52806Off Market
- $347,8004 bd3 ba1.6k sqft4504 N Thornwood Ave, Davenport, IA 52806Off Market
- $403,9003 bd3 ba2.5k sqft2815 W 46th St, Davenport, IA 52806Off Market
- $351,3005 bd3 ba2.4k sqft2715 W 46th St, Davenport, IA 52806Off Market
- $342,1003 bd3 ba2k sqft2825 W 46th St, Davenport, IA 52806Off Market
A local agent can set up tours, give advice and negotiate with sellers.
A local lender can help you make sure your offer is ready when you are.
Similar homes
- $385,0004 bd3 ba2.4k sqft5115 Lorton Ave, Davenport, IA 52807New
 MLS ID #12714044, Brody Gober, KW 1Advantage. MRED as distributed by MLS GRID
 - $364,9003 bd4 ba2.6k sqft4311 Regency Pl, Davenport, IA 52806Active
 MLS ID #12688733, Sharon Tahere, Ruhl&Ruhl REALTORS Bettendorf. MRED as distributed by MLS GRID
 - $399,8004 bd3 ba2k sqft5138 Fillmore Ct, Davenport, IA 52806Active
 MLS ID #12686437, Regen Johnson, Ruhl&Ruhl REALTORS Davenport. MRED as distributed by MLS GRID
 - $400,0004 bd4 ba3k sqft4314 Spring St, Davenport, IA 52807Active
 MLS ID #12660002, Austin Woods, eXp Realty. MRED as distributed by MLS GRID
 - $320,0003 bd3 ba1.9k sqft4326 El Rancho Dr, Davenport, IA 52806ActiveMLS ID #12663663, Chris McDanel, eXp Realty. MRED as distributed by MLS GRID
- $399,0004 bd3 ba2.4k sqft2606 Fairhaven Rd, Davenport, IA 52803ActiveMLS ID #12685688, Lori Haffarnan, Rainmaker Collective - Real Broker, LLC. MRED as distributed by MLS GRID
- $299,9004 bd3 ba2k sqft2903 W 35th St, Davenport, IA 52806ActiveMLS ID #12701675, Richard Bassford, CRS, RE/MAX Concepts Bettendorf. MRED as distributed by MLS GRID
- $399,9005 bd4 ba2.2k sqft2604 E 34th Street Ct, Davenport, IA 52807ActiveMLS ID #12627160, Chris Kaufmann, BUY SELL BUILD QC - Real Broker, LLC. MRED as distributed by MLS GRID
- $430,0003 bd5 ba2.7k sqft3726 Ridgewood Dr, Davenport, IA 52807Price ChangeMLS ID #12676734, Tisha Bousselot, ABR,CRS, Prestige Realty QC. MRED as distributed by MLS GRID
- $269,9903 bd2 ba2.4k sqft3415 Hazelwood Ct, Davenport, IA 52806Re-activatedMLS ID #12700826, Trenton McDonough, HomeSmart Residential and Commercial Realty. MRED as distributed by MLS GRID
- $499,9004 bd4 ba2.3k sqft3105 48th Ave, Bettendorf, IA 52722NewMLS ID #12701305, Brad Boeye, CRS,e-PRO, BUY SELL BUILD QC - Real Broker, LLC. MRED as distributed by MLS GRID
- $298,0005 bd2 ba1.9k sqft919 Colony Dr, Davenport, IA 52806Price ChangeMLS ID #12692884, Drake Hunter, RE/MAX Concepts Bettendorf. MRED as distributed by MLS GRID
- $349,9003 bd2 ba1.9k sqft6400 Valley Dr, Bettendorf, IA 52722NewMLS ID #12709947, Brent Scogland, Ruhl&Ruhl REALTORS Bettendorf. MRED as distributed by MLS GRID
- $399,9004 bd3 ba2.4k sqft1511 Hillcrest Ct, Bettendorf, IA 52722ActiveMLS ID #12600218, Stephanie Kauzlarich, eXp Realty. MRED as distributed by MLS GRID
- $235,0004 bd3 ba1.9k sqft2616 Sheffield Dr, Davenport, IA 52806ActiveMLS ID #12689094, Taryn Kobernat, KW 1Advantage. MRED as distributed by MLS GRID
- $230,0004 bd2 ba2.1k sqft728 Westerfield Rd, Davenport, IA 52806Price ChangeMLS ID #12642382, Jeffrey Hagel, Jeff Hagel. MRED as distributed by MLS GRID
- $299,9003 bd1 ba1.6k sqft2525 Fulton Ave, Davenport, IA 52803NewMLS ID #12706332, Ray McDevitt, Ruhl&Ruhl REALTORS Bettendorf. MRED as distributed by MLS GRID
- $345,0003 bd3 ba1.5k sqft1807 W 75th Pl, Davenport, IA 52806Price ChangeMLS ID #12639024, Ana True, eXp Realty. MRED as distributed by MLS GRID
- $399,0005 bd3 ba2.3k sqft8 Elmwood Dr, Blue Grass, IA 52726ActiveMLS ID #12665855, Kim Broders, RE/MAX Concepts Bettendorf. MRED as distributed by MLS GRID
- $439,9003 bd3 ba1.6k sqft5513 Baraboo Ct #0, Davenport, IA 52804ActiveMLS ID #12660952, Paula Nabb, Mel Foster Co. Davenport. MRED as distributed by MLS GRID
