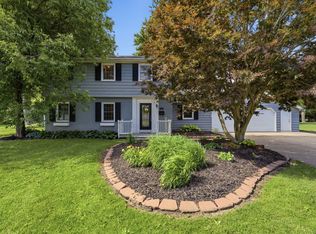
It's not just your home...It's your hosting space, evening oasis, at home spa, and your piece of paradise. Welcome home to popular Hickory Hills. Wake up every morning to the quiet of a rural subdivision that the rest of the world hasn't found yet! This home's setting wraps around you with mature trees, dappled sunlight, and a pace that slows your heartbeat the moment you pull into the drive. Your sanctuary includes a partially fenced yard, deck, patio, garden, fruit trees and a newer 24x12 shed. Inside, this home has been transformed. Your dream kitchen features new cabinets, granite counters, a pantry that holds everything, stainless steel appliances, and a large island with bar stools where your family and friends can linger over coffee and conversation...it's the kind of kitchen that you cook in and live in. Fresh carpet underfoot, luxury vinyl planking in all the right places, updated bathrooms and a newer HVAC and roof make this home a paradise to enjoy for years to come. The large double garage connects directly to the basement so you have easy access to a large room for your hobbies or business. This is the life you didn't know you were looking for until now!
Pending
Price cut: $24K (8/3)
$375,000
8 Elmwood Dr, Blue Grass, IA 52726
5beds
2,363sqft
Single Family Residence
Built in 1978
1.03 Acres Lot
$368,500 Zestimate®
$159/sqft
$54/mo HOA
What's special
Large double garageUpdated bathroomsMature treesGranite countersLuxury vinyl plankingFresh carpet underfootDappled sunlight
- 71 days |
- 860 |
- 41 |
Zillow last checked:
Listing updated:
Listed by:
Kim Broders 563-340-1809,
RE/MAX Concepts Bettendorf
Source: MRED as distributed by MLS GRID,MLS#: 12665855
Facts & features
Interior
Bedrooms & bathrooms
- Bedrooms: 5
- Bathrooms: 3
- Full bathrooms: 3
Rooms
- Room types: Bedroom 5, Workshop
Primary bedroom
- Features: Flooring (Carpet), Bathroom (Full)
- Level: Second
- Area: 168 Square Feet
- Dimensions: 14X12
Bedroom 2
- Features: Flooring (Carpet)
- Level: Second
- Area: 182 Square Feet
- Dimensions: 13X14
Bedroom 3
- Features: Flooring (Carpet)
- Level: Second
- Area: 100 Square Feet
- Dimensions: 10X10
Bedroom 4
- Features: Flooring (Carpet)
- Level: Lower
- Area: 100 Square Feet
- Dimensions: 10X10
Bedroom 5
- Features: Flooring (Carpet)
- Level: Lower
- Area: 100 Square Feet
- Dimensions: 10X10
Dining room
- Features: Flooring (Luxury Vinyl)
- Level: Main
- Area: 156 Square Feet
- Dimensions: 12X13
Family room
- Features: Flooring (Carpet)
- Level: Lower
- Area: 400 Square Feet
- Dimensions: 20X20
Kitchen
- Features: Kitchen (Eating Area-Breakfast Bar, Island, Granite Counters, Updated Kitchen), Flooring (Luxury Vinyl)
- Level: Main
- Area: 195 Square Feet
- Dimensions: 13X15
Laundry
- Features: Flooring (Vinyl)
- Level: Lower
- Area: 120 Square Feet
- Dimensions: 8X15
Living room
- Features: Flooring (Luxury Vinyl)
- Level: Main
- Area: 260 Square Feet
- Dimensions: 13X20
Other
- Level: Basement
- Area: 750 Square Feet
- Dimensions: 25X30
Heating
- Natural Gas, Forced Air
Cooling
- Central Air
Appliances
- Included: Range, Microwave, Dishwasher, Washer, Dryer
Features
- Granite Counters, Pantry, Workshop
- Flooring: Laminate, Carpet
- Doors: Storm Door(s), Sliding Glass Door(s)
- Basement: Unfinished,Exterior Entry,Walk-Up Access,Partial,Walk-Out Access
Interior area
- Total structure area: 3,113
- Total interior livable area: 2,363 sqft
Property
Parking
- Total spaces: 2
- Parking features: Attached, Garage
- Attached garage spaces: 2
Accessibility
- Accessibility features: No Disability Access
Features
- Levels: Quad-Level
- Patio & porch: Deck, Patio
- Fencing: Chain Link
Lot
- Size: 1.03 Acres
- Features: Cul-De-Sac, Backs to Trees/Woods, Garden
Details
- Additional structures: Shed(s)
- Parcel number: 00000000721605144
- Special conditions: None
Construction
Type & style
- Home type: SingleFamily
- Property subtype: Single Family Residence
Materials
- Vinyl Siding
- Foundation: Concrete Perimeter
- Roof: Asphalt
Condition
- New construction: No
- Year built: 1978
Utilities & green energy
- Sewer: Septic Tank
- Water: Shared Well
Community & HOA
HOA
- Has HOA: Yes
- Services included: Other
- HOA fee: $650 annually
Location
- Region: Blue Grass
Financial & listing details
- Price per square foot: $159/sqft
- Tax assessed value: $287,600
- Annual tax amount: $2,828
- Date on market: 6/8/2026
Estimated market value
$368,500
$350,000 - $387,000
$2,493/mo
Price history
| Date | Event | Price |
|---|---|---|
| 8/12/2026 | Pending sale | $375,000$159/sqft |
Source:  MRED as distributed by MLS GRID #12665855 Report a problem MRED as distributed by MLS GRID #12665855 Report a problem | ||
| 8/3/2026 | Price change | $375,000-6%$159/sqft |
Source: MRED as distributed by MLS GRID #12665855 Report a problem | ||
| 6/8/2026 | Listed for sale | $399,000+47.8%$169/sqft |
Source: MRED as distributed by MLS GRID #12665855 Report a problem | ||
| 10/30/2023 | Sold | $270,000-1.5%$114/sqft |
Source: MRED as distributed by MLS GRID #QC4246372 Report a problem | ||
| 9/19/2023 | Pending sale | $274,099$116/sqft |
Source:  RMLS Alliance as distributed by MLS GRID #QC4246372 Report a problem RMLS Alliance as distributed by MLS GRID #QC4246372 Report a problem | ||
| 9/12/2023 | Listed for sale | $274,099+128.4%$116/sqft |
Source: RMLS Alliance as distributed by MLS GRID #QC4246372 Report a problem | ||
| 11/17/1994 | Sold | $120,000$51/sqft |
Source: Agent Provided Report a problem | ||
Public tax history
| Year | Property taxes | Tax assessment |
|---|---|---|
| 2025 | $2,828 +2.8% | $287,600 +8.3% |
| 2024 | $2,752 -5.2% | $265,600 |
| 2023 | $2,904 -1.5% | $265,600 +20.2% |
| 2022 | $2,948 +10.2% | $221,020 |
| 2021 | $2,676 -2.4% | $221,020 +13.2% |
| 2020 | $2,743 -1.5% | $195,290 |
| 2019 | $2,785 +3.4% | $195,290 +1.6% |
| 2018 | $2,693 +3.7% | $192,240 |
| 2017 | $2,598 +5.9% | $192,240 +5.4% |
| 2016 | $2,454 | $182,330 +4.1% |
| 2015 | $2,454 +2.1% | $175,210 |
| 2014 | $2,404 | $175,210 |
| 2013 | $2,404 +1.6% | -- |
| 2012 | $2,366 +31.9% | $176,840 +13.4% |
| 2009 | $1,794 +5.4% | $155,950 |
| 2008 | $1,702 +2.9% | -- |
| 2007 | $1,654 -0.4% | -- |
| 2006 | $1,660 -6% | -- |
| 2005 | $1,766 +1.7% | -- |
| 2003 | $1,736 +0.9% | -- |
| 2002 | $1,720 +4% | -- |
| 2001 | $1,654 | -- |
Find assessor info on the county website
Monthly payment
Est. payment
Payment breakdown
Explore the cost of this home by adjusting the details. Changes won't be saved.Climate risks
Neighborhood: 52726
Nearby schools
GreatSchools rating
- 6/10Buffalo Elementary SchoolGrades: PK-5Distance: 1 mi
- 1/10Frank L Smart Intermediate SchoolGrades: 6-8Distance: 7.4 mi
- 3/10West High SchoolGrades: 9-12Distance: 6.9 mi
Schools provided by the listing agent
- District: 1611
Source: MRED as distributed by MLS GRID. This data may not be complete. We recommend contacting the local school district to confirm school assignments for this home.
- $393,2004 bd3 ba1.8k sqft10 Elmwood Dr, Blue Grass, IA 52726Off Market
- $403,3004 bd4 ba2.9k sqft5 Elmwood Dr, Blue Grass, IA 52726Off Market
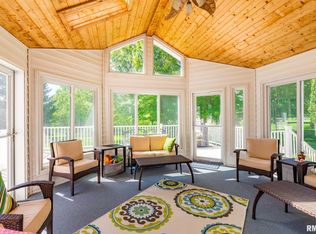
- $2,400-- bd-- ba-- sqft52 W Timberline Dr, Blue Grass, IA 52726Off Market
- $437,1003 bd3 ba3.2k sqft6 Elmwood Dr, Blue Grass, IA 52726Off Market

- $392,2004 bd3 ba3k sqft54 W Timberline Dr, Blue Grass, IA 52726Off Market
- $16,900-- bd-- ba-- sqft54 W Timberline Dr, Blue Grass, IA 52726Off Market
- $413,8005 bd3 ba1.4k sqft7 Elmwood Dr, Blue Grass, IA 52726Off Market
- $3,300-- bd-- ba-- sqft50 W Timberline Dr, Blue Grass, IA 52726Off Market
A local agent can set up tours, give advice and negotiate with sellers.
Similar homes
- $395,0004 bd5 ba3.1k sqft9 Valley View Dr, Blue Grass, IA 52726Active
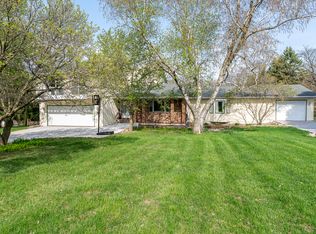 MLS ID #12730488, Makenzie Nelson, Ruhl&Ruhl REALTORS Davenport. MRED as distributed by MLS GRID
 - $450,0004 bd3 ba2.6k sqft781 Bluestem Ct, Blue Grass, IA 52726Active
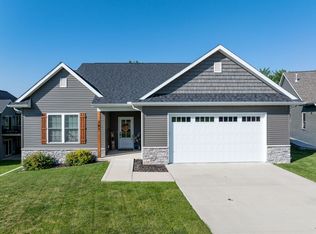 MLS ID #12723556, Sara Smith-DeWulf, Rainmaker Collective - Real Broker, LLC. MRED as distributed by MLS GRID
 - $259,9003 bd2 ba1.3k sqft315 S Juniata St, Blue Grass, IA 52726Active
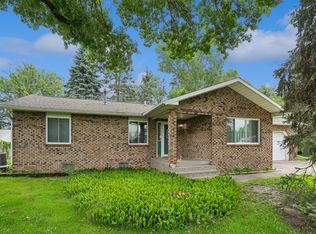 MLS ID #12729235, Marty Eilers, BUY SELL BUILD QC - Real Broker, LLC. MRED as distributed by MLS GRID
 - $379,9005 bd3 ba2.6k sqft17 Sunset Cir, Bettendorf, IA 52722Active
 MLS ID #12699666, Leila Vold, NextHome QC Realty. MRED as distributed by MLS GRID
 - $368,0004 bd3 ba1.3k sqft430 Michelle Ln, Walcott, IA 52773NewMLS ID #12732583, Molli Johnson, 3% Listing Company, LLC. MRED as distributed by MLS GRID
- $435,0004 bd3 ba2.2k sqft1555 Prairie Vista Dr, Bettendorf, IA 52722NewMLS ID #12731072, Dave Sheffield, eXp Realty. MRED as distributed by MLS GRID
- $375,0004 bd3 ba3.1k sqft1220 54th Street Ct, Moline, IL 61265ActiveMLS ID #12658806, Katelyn Cooper, Ruhl&Ruhl REALTORS Moline. MRED as distributed by MLS GRID
- $389,9004 bd3 ba2.9k sqft6912 106th Ave, Milan, IL 61264ActiveMLS ID #12714647, Grace Erickson, The Riverview Group - Epique Realty. MRED as distributed by MLS GRID
- $380,0004 bd3 ba1.9k sqft6319 Dodds Dr, Bettendorf, IA 52722ActiveMLS ID #12644484, Ana True, eXp Realty. MRED as distributed by MLS GRID
- $395,0004 bd3 ba2.1k sqft4100 Aspen Hills Dr, Bettendorf, IA 52722ActiveMLS ID #12725498, Megan Stopulos, Ruhl&Ruhl REALTORS Davenport. MRED as distributed by MLS GRID
- $395,0004 bd4 ba2.7k sqft2804 W 44th St, Davenport, IA 52806Price ChangeMLS ID #12687426, Adam Thomas, Ruhl&Ruhl REALTORS Bettendorf. MRED as distributed by MLS GRID
- $365,0004 bd2 ba1.8k sqft2305 E 32nd St, Davenport, IA 52807Price ChangeMLS ID #12728842, Tifini Kreitz, Ruhl&Ruhl REALTORS Davenport. MRED as distributed by MLS GRID
- $389,0004 bd3 ba2.2k sqft1955 Danbury Dr, Bettendorf, IA 52722Price ChangeMLS ID #12722901, David Vyncke, RE/MAX Concepts Moline. MRED as distributed by MLS GRID
- $524,9004 bd3 ba2.2k sqft939 8th St E, Andalusia, IL 61232For SaleMLS ID #26-453, MOLLY SMITH. Muscatine BOR
- $399,0004 bd3 ba2.4k sqft2606 Fairhaven Rd, Davenport, IA 52803ActiveMLS ID #12685688, Lori Haffarnan, Rainmaker Collective - Real Broker, LLC. MRED as distributed by MLS GRID
- $388,0005 bd4 ba2.2k sqft2604 E 34th Street Ct, Davenport, IA 52807ActiveMLS ID #12627160, Chris Kaufmann, BUY SELL BUILD QC - Real Broker, LLC. MRED as distributed by MLS GRID
- $405,0003 bd3 ba2.7k sqft3707 77th Street Ct, Moline, IL 61265ActiveMLS ID #12719650, Wilhelmenia Clay, Grampp Realty. MRED as distributed by MLS GRID
- $345,0004 bd2 ba1.6k sqft1426 25th St, Bettendorf, IA 52722ActiveMLS ID #12699482, Kyle Robinson, Epique Realty. MRED as distributed by MLS GRID
- $325,0005 bd4 ba1.8k sqft3300 35th Ave, Moline, IL 61265Price ChangeMLS ID #12664235, Christine Taylor, KW 1Advantage. MRED as distributed by MLS GRID
- $344,9004 bd4 ba2.7k sqft2986 16th Street Ct, East Moline, IL 61244Price ChangeMLS ID #12722630, Amanda Francis, NextHome QC Realty. MRED as distributed by MLS GRID
