Welcome home! If you're looking for a beautifully maintained, move-in ready home in Walcott, Iowa this one is a must-see. From the moment you step inside, you'll be greeted by tall ceilings, beautiful floors, and a warm, inviting atmosphere. The main level features a spacious eat-in kitchen with a pantry, generous cabinet space, and plenty of room for everyday meals or entertaining. The comfortable living room offers a gas fireplace and opens directly into a charming four-seasons room, creating the perfect spot to relax and enjoy the home year-round. You'll find three bedrooms on the main level, including a spacious primary suite featuring a full bath, bay window, and a walk-in closet with convenient main-level laundry. An attached 2-car garage provides plenty of room for vehicles and additional storage. The finished lower level offers even more flexibility, with an additional bedroom plus two bonus rooms that can easily serve as home offices, hobby rooms, guest space, or storage. Enjoy added peace of mind with a water filtration system, water softener, radon mitigation system, and a new cooling system installed in 2025. Recent exterior updates include a new roof in 2023, along with a new patio installed in 2024-perfect for relaxing or entertaining outdoors. And there's even more to look forward to! An addition to Heritage Trail, the community walking path, is coming soon, offering the potential for convenient trail access right from your backyard. With thoughtful updates, versatile living space, and a location with exciting future amenities, this Walcott home offers the perfect blend of comfort, convenience, and peace of mind. Come see all it has to offer-you may just find the one you've been waiting for!
Active
Price cut: $5.1K (9/23)
$359,900
430 Michelle Ln, Walcott, IA 52773
4beds
1,389sqft
Single Family Residence
Built in 2004
0.31 Acres Lot
$355,700 Zestimate®
$259/sqft
$-- HOA
What's special
Gas fireplaceFinished lower levelWarm inviting atmosphereConvenient main-level laundryWalk-in closetTall ceilingsBeautiful floors
- 49 days
- 288
- 23
Zillow last checked:
Listing updated:
Listed by:
Molli Johnson (563)343-4660,
3% Listing Company, LLC,
Bobbie Martinez 563-271-7222,
3% Listing Company, LLC
Source: MRED as distributed by MLS GRID,MLS#: 12732583
Facts & features
Interior
Bedrooms & bathrooms
- Bedrooms: 4
- Bathrooms: 3
- Full bathrooms: 3
Rooms
- Room types: No additional rooms
Primary bedroom
- Features: Flooring (Carpet), Window Treatments (Bay Window(s)), Bathroom (Full)
- Level: Main
- Area: 143 Square Feet
- Dimensions: 11X13
Bedroom 2
- Features: Flooring (Carpet)
- Level: Main
- Area: 110 Square Feet
- Dimensions: 11X10
Bedroom 3
- Features: Flooring (Carpet)
- Level: Main
- Area: 100 Square Feet
- Dimensions: 10X10
Bedroom 4
- Features: Flooring (Carpet)
- Level: Basement
- Area: 120 Square Feet
- Dimensions: 10X12
Family room
- Level: Basement
- Area: 333 Square Feet
- Dimensions: 37X9
Kitchen
- Level: Main
- Area: 182 Square Feet
- Dimensions: 14X13
Laundry
- Level: Main
- Area: 54 Square Feet
- Dimensions: 6X9
Living room
- Level: Main
- Area: 260 Square Feet
- Dimensions: 20X13
Heating
- Natural Gas, Forced Air
Cooling
- Central Air
Appliances
- Included: Range, Microwave, Dishwasher, Washer, Dryer, Disposal, Range Hood, Water Purifier Owned, Water Softener Owned
- Laundry: Main Level, Electric Dryer Hookup
Features
- 1st Floor Bedroom, 1st Floor Full Bath, Walk-In Closet(s), Pantry
- Flooring: Carpet
- Basement: Partially Finished,Egress Window,Full
- Number of fireplaces: 1
- Fireplace features: Gas Starter, Living Room
Interior area
- Total structure area: 2,778
- Total interior livable area: 1,389 sqft
- Finished area below ground: 955
Property
Parking
- Total spaces: 2
- Parking features: Concrete, Garage Door Opener, Yes, Garage Owned, Attached, Garage
- Attached garage spaces: 2
- Has uncovered spaces: Yes
Accessibility
- Accessibility features: No Disability Access
Features
- Stories: 1
- Patio & porch: Patio
Lot
- Size: 0.31 Acres
- Features: Backs to Public GRND, Level
Details
- Parcel number: 00000008206174031
- Special conditions: None
Construction
Type & style
- Home type: SingleFamily
- Property subtype: Single Family Residence
Materials
- Vinyl Siding, Brick, Other
- Foundation: Concrete Perimeter
- Roof: Asphalt
Condition
- New construction: No
- Year built: 2004
Utilities & green energy
- Sewer: Public Sewer
- Water: Public
Community & HOA
HOA
- Services included: None
Location
- Region: Walcott
Financial & listing details
- Price per square foot: $259/sqft
- Tax assessed value: $304,900
- Annual tax amount: $3,998
- Date on market: 8/14/2026
- Ownership: Fee Simple
Estimated market value
$355,700
$338,000 - $373,000
$2,180/mo
Price history
| Date | Event | Price |
|---|---|---|
| 9/23/2026 | Price change | $359,900-1.4%$259/sqft |
Source: MRED as distributed by MLS GRID #12732583 Report a problem | ||
| 9/1/2026 | Price change | $365,000-0.8%$263/sqft |
Source:  MRED as distributed by MLS GRID #12732583 Report a problem MRED as distributed by MLS GRID #12732583 Report a problem | ||
| 8/14/2026 | Listed for sale | $368,000+89.7%$265/sqft |
Source: MRED as distributed by MLS GRID #12732583 Report a problem | ||
| 11/30/2011 | Sold | $194,000-5.3%$140/sqft |
Source: MRED as distributed by MLS GRID #QC4128087 Report a problem | ||
| 8/16/2011 | Listing removed | $204,900$148/sqft |
Source: RE/MAX PEOPLE #4128087 Report a problem | ||
| 8/7/2011 | Listed for sale | $204,900$148/sqft |
Source: RE/MAX PEOPLE #4128087 Report a problem | ||
Public tax history
| Year | Property taxes | Tax assessment |
|---|---|---|
| 2025 | $4,284 +1.8% | $304,900 +0.5% |
| 2024 | $4,208 +9% | $303,300 |
| 2023 | $3,862 +0.7% | $303,300 +35.1% |
| 2022 | $3,836 +4.6% | $224,490 |
| 2021 | $3,668 +2.1% | $224,490 +8% |
| 2020 | $3,594 -3% | $207,880 +4% |
| 2019 | $3,707 -1.9% | $199,820 |
| 2018 | $3,780 +8.9% | $199,820 |
| 2017 | $3,470 -0.2% | $199,820 -0.3% |
| 2016 | $3,478 | $200,360 +4.6% |
| 2015 | $3,478 +3.1% | $191,530 |
| 2014 | $3,374 | $191,530 |
| 2013 | $3,374 +1.8% | -- |
| 2012 | $3,314 +16.6% | $193,180 +0.7% |
| 2009 | $2,842 +4.9% | $191,870 |
| 2008 | $2,708 +4% | -- |
| 2007 | $2,604 +21.1% | -- |
| 2006 | $2,150 +451.3% | -- |
| 2005 | $390 +75.7% | -- |
| 2003 | $222 +0.9% | -- |
| 2002 | $220 -4.3% | -- |
| 2001 | $230 | -- |
Find assessor info on the county website
Monthly payment
Est. payment
Payment breakdown
Explore the cost of this home by adjusting the details. Changes won't be saved.Climate risks
Neighborhood: 52773
Nearby schools
Schools provided by the listing agent
- District: 1611
Source: MRED as distributed by MLS GRID. This data may not be complete. We recommend contacting the local school district to confirm school assignments for this home.
Similar homes
- $354,9003 bd3 ba1.3k sqft349 W Cedar Lane Dr, Walcott, IA 52773Active
 MLS ID #12750366, Kyle Robinson, Epique Realty. MRED as distributed by MLS GRID
 - $355,0004 bd3 ba2k sqft1114 Oak St, Wilton, IA 52778For Sale
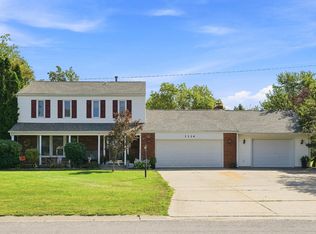 MLS ID #26-593, DANIEL A. OIEN. Muscatine BOR
 - $339,9003 bd3 ba1.8k sqft6526 Silver Creek Dr, Davenport, IA 52806New
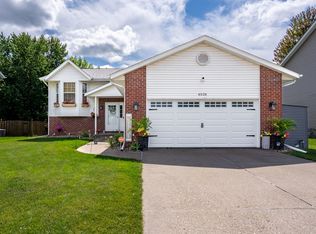 MLS ID #12770794, Sara Smith-DeWulf, Rainmaker Collective - Real Broker, LLC. MRED as distributed by MLS GRID
 - $324,9003 bd2 ba1.2k sqft11 Sandpiper Dr, Blue Grass, IA 52726Active
 MLS ID #12751576, Kyle Robinson, Epique Realty. MRED as distributed by MLS GRID
