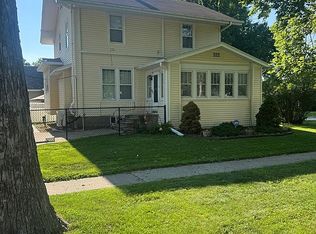
This 4 bedroom 3 bathroom home with a 4 stall attached garage is sitting on a nice corner double lot with an inviting front porch, new maintenance free deck and large patio. The main level of the home has a large kitchen, formal living room, formal dining room, sunken living room and a half bathroom. The second level has 4 generous bedrooms and one large bathroom. The lower level is partially finished with a 3/4 bathroom and an office. Plenty of space to add a large family room. Recent updates include: 2016: Furnace/Central air. 2017: Water Heater. 2020: Roof. 2021: Water Softener. 2022: Sump pump. 2025: Deck. 2026: Disposal.
For sale
$355,000
1114 Oak St, Wilton, IA 52778
4beds
3baths
2,012sqft
Single Family Residence
Built in 1975
0.41 Acres Lot
$346,800 Zestimate®
$176/sqft
$-- HOA
What's special
Formal dining roomNice corner double lotInviting front porchLarge patioNew maintenance free deckLarge kitchen
- 27 days
- 482
- 26
Zillow last checked:
Listing updated:
Listed by:
DANIEL A. OIEN,
FIRST CHOICE REAL ESTATE
Source: Muscatine BOR,MLS#: 26-593
Facts & features
Interior
Bedrooms & bathrooms
- Bedrooms: 4
- Bathrooms: 3
Bedroom 1
- Description: Carpet
- Level: Second
- Area: 176 Square Feet
- Dimensions: 16 x 11
Bedroom 2
- Description: Carpet
- Level: Second
- Area: 144 Square Feet
- Dimensions: 12 x 12
Bedroom 3
- Description: Carpet
- Level: Second
- Area: 100 Square Feet
- Dimensions: 10 x 10
Bedroom 4
- Description: Carpet
- Level: Second
- Area: 165 Square Feet
- Dimensions: 15 x 11
Bathroom
- Description: Ceramic Tile
- Level: First
- Area: 16 Square Feet
- Dimensions: 4 x 4
Bathroom
- Description: Vinyl Plank
- Level: Second
- Area: 72 Square Feet
- Dimensions: 12 x 6
Bathroom
- Description: Vinyl
- Level: Basement
- Area: 64 Square Feet
- Dimensions: 8 x 8
Dining room
- Description: Vinyl Plank
- Level: First
- Area: 143 Square Feet
- Dimensions: 13 x 11
Family room
- Description: Carpet
- Level: First
- Area: 264 Square Feet
- Dimensions: 22 x 12
Family room
- Description: Carpet/Unfinished
- Level: Basement
- Area: 260 Square Feet
- Dimensions: 20 x 13
Kitchen
- Description: Ceramic Tile
- Level: First
- Area: 228 Square Feet
- Dimensions: 19 x 12
Living room
- Description: Vinyl Plank
- Level: First
- Area: 247 Square Feet
- Dimensions: 19 x 13
Office
- Description: Carpet
- Level: Basement
- Area: 35 Square Feet
- Dimensions: 7 x 5
Heating
- Forced Air
Cooling
- Central Air
Appliances
- Included: Gas Water Heater, Disposal, Dishwasher
Features
- Windows: Drapes
- Basement: Sump Pump,Full
- Has fireplace: Yes
Interior area
- Total structure area: 2,012
- Total interior livable area: 2,012 sqft
- Finished area above ground: 1,144
- Finished area below ground: 99
Video & virtual tour
Property
Parking
- Total spaces: 4
- Parking features: Garage Door Opener
- Garage spaces: 4
Features
- Levels: Two
- Patio & porch: Porch
Lot
- Size: 0.41 Acres
- Dimensions: 120' x 150'
Details
- Parcel number: 0301227021
- Zoning: Residential
- Zoning description: Residential
Construction
Type & style
- Home type: SingleFamily
- Property subtype: Single Family Residence
Materials
- Brick, Vinyl Siding
Condition
- Year built: 1975
Utilities & green energy
- Sewer: Public Sewer
- Water: Public
Community & HOA
Location
- Region: Wilton
Financial & listing details
- Price per square foot: $176/sqft
- Tax assessed value: $277,040
- Annual tax amount: $4,465
- Date on market: 9/7/2026
Estimated market value
$346,800
$329,000 - $364,000
$1,952/mo
Price history
| Date | Event | Price |
|---|---|---|
| 9/7/2026 | Listed for sale | $355,000$176/sqft |
Source: Muscatine BOR #26-593 Report a problem | ||
Public tax history
| Year | Property taxes | Tax assessment |
|---|---|---|
| 2025 | $4,288 +0.5% | $277,040 +1.8% |
| 2024 | $4,268 -5.1% | $272,120 -1.6% |
| 2023 | $4,496 +2.8% | $276,426 +11.7% |
| 2022 | $4,372 -3.7% | $247,440 +7.1% |
| 2021 | $4,542 -3.1% | $230,940 +2.1% |
| 2020 | $4,688 -2.1% | $226,180 +0.9% |
| 2019 | $4,790 +4.9% | $224,270 +2.1% |
| 2018 | $4,566 +7.9% | $219,700 +4.5% |
| 2017 | $4,230 -1.8% | $210,280 |
| 2016 | $4,308 +3% | $210,280 +3.2% |
| 2015 | $4,184 +0.2% | $203,680 -2.8% |
| 2014 | $4,176 +10.5% | $209,460 |
| 2013 | $3,780 +3.3% | -- |
| 2012 | $3,660 -0.5% | -- |
| 2011 | $3,678 +4.5% | -- |
| 2010 | $3,518 +8.4% | -- |
| 2009 | $3,246 +5% | -- |
| 2008 | $3,090 -0.8% | -- |
| 2007 | $3,116 | -- |
Find assessor info on the county website
Monthly payment
Est. payment
Payment breakdown
Explore the cost of this home by adjusting the details. Changes won't be saved.Climate risks
Neighborhood: 52778
Similar homes
- $375,5003 bd2 ba1.5k sqft300 York St, Wilton, IA 52778Active
 MLS ID #12722790, Stephanie Telsrow, Real Broker, LLC. MRED as distributed by MLS GRID
 - $222,5004 bd3 ba1.7k sqft215 W Prairie St, Wilton, IA 52778For Sale
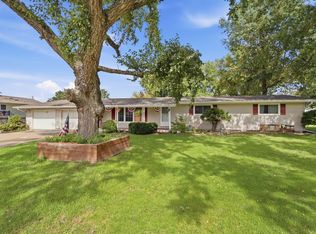 MLS ID #26-281, TRISH HAHN-WHITE. Muscatine BOR
 - $335,0004 bd3 ba2.2k sqft407 E Jackson St, Wilton, IA 52778New Construction
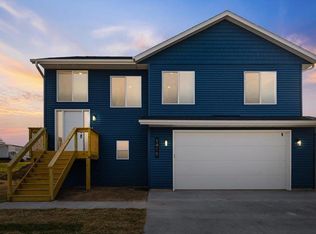 MLS ID #202604755, Matthew Lepic. Iowa City Area AOR
 - $245,0003 bd1 ba1.8k sqft404 W 6th St, Wilton, IA 52778For Sale By Owner