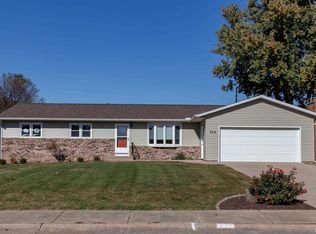
This is an outstanding 3 Bedroom Ranch with 2 full bathrooms with a 2 car garage. Large living Room and Large kitchen and dining room areas and a four season room addition. Basement has a large rec room as well as a game room and lots of storage space. property is landscaped with annuals and mature trees that invite birds and squirrels alike. current updates are Roof in 2023, water heater in 2025, furnace and ac in 2000. Sump pump in basement. Radon Mitigation added in 2009. Home is located near parks and walking path. Small town living with many amenities.
Price change
Price cut: $10K (10/12)
$315,000
356 W Meadow Ln, Walcott, IA 52773
3beds
1,395sqft
Single Family Residence
Built in 1974
8,276 Square Feet Lot
$309,100 Zestimate®
$226/sqft
$-- HOA
What's special
Four season room additionLots of storage spaceGame room
- 43 days
- 335
- 21
Zillow last checked:
Listing updated:
Listed by:
Sheri Paper (563)343-7688,
Ruhl&Ruhl REALTORS Davenport
Source: MRED as distributed by MLS GRID,MLS#: 12736198
Facts & features
Interior
Bedrooms & bathrooms
- Bedrooms: 3
- Bathrooms: 2
- Full bathrooms: 2
Rooms
- Room types: Family Room, Storage, Game Room
Primary bedroom
- Features: Flooring (Carpet), Window Treatments (Shades), Bathroom (Full)
- Level: Main
- Area: 144 Square Feet
- Dimensions: 12X12
Bedroom 2
- Features: Flooring (Carpet), Window Treatments (Shades)
- Level: Main
- Area: 132 Square Feet
- Dimensions: 12X11
Bedroom 3
- Features: Flooring (Carpet), Window Treatments (Shades)
- Level: Main
- Area: 90 Square Feet
- Dimensions: 9X10
Dining room
- Features: Flooring (Laminate)
- Level: Main
- Area: 144 Square Feet
- Dimensions: 12X12
Family room
- Features: Flooring (Laminate), Window Treatments (Blinds)
- Level: Main
- Area: 195 Square Feet
- Dimensions: 13X15
Other
- Features: Flooring (Carpet)
- Level: Basement
- Area: 325 Square Feet
- Dimensions: 25X13
Game room
- Features: Flooring (Carpet)
- Level: Basement
- Area: 208 Square Feet
- Dimensions: 16X13
Kitchen
- Features: Kitchen (Country Kitchen), Flooring (Carpet), Window Treatments (Shades)
- Level: Main
- Area: 144 Square Feet
- Dimensions: 12X12
Laundry
- Features: Flooring (Laminate)
- Level: Main
- Area: 24 Square Feet
- Dimensions: 4X6
Living room
- Features: Flooring (Carpet), Window Treatments (Shades)
- Level: Main
- Area: 234 Square Feet
- Dimensions: 13X18
Storage
- Features: Flooring (Other)
- Level: Basement
- Area: 224 Square Feet
- Dimensions: 14X16
Heating
- Natural Gas, Forced Air
Cooling
- Central Air
Appliances
- Included: Range, Microwave, Dishwasher, Refrigerator
- Laundry: Laundry Closet
Features
- Sauna, 1st Floor Bedroom, 1st Floor Full Bath
- Basement: Cellar
- Number of fireplaces: 1
- Fireplace features: Electric, Heatilator, Family Room
Interior area
- Total structure area: 2,601
- Total interior livable area: 1,395 sqft
- Finished area below ground: 600
Property
Parking
- Total spaces: 2
- Parking features: Concrete, Garage Door Opener, Attached, Garage
- Attached garage spaces: 2
- Has uncovered spaces: Yes
Accessibility
- Accessibility features: No Disability Access
Features
- Stories: 1
- Patio & porch: Patio
Lot
- Size: 8,276 Square Feet
- Features: Mature Trees, Garden, Level
Details
- Additional structures: Workshop
- Parcel number: 820619302
- Special conditions: None
Construction
Type & style
- Home type: SingleFamily
- Architectural style: Ranch
- Property subtype: Single Family Residence
Materials
- Vinyl Siding
- Foundation: Block
- Roof: Asphalt
Condition
- New construction: No
- Year built: 1974
Utilities & green energy
- Electric: Circuit Breakers, 100 Amp Service
- Sewer: Public Sewer
- Water: Public
Community & HOA
HOA
- Services included: None
Location
- Region: Walcott
Financial & listing details
- Price per square foot: $226/sqft
- Tax assessed value: $219,500
- Annual tax amount: $2,516
- Date on market: 9/3/2026
Estimated market value
$309,100
$294,000 - $325,000
$1,751/mo
Price history
| Date | Event | Price |
|---|---|---|
| 10/12/2026 | Price change | $315,000-3.1%$226/sqft |
Source:  MRED as distributed by MLS GRID #12736198 Report a problem MRED as distributed by MLS GRID #12736198 Report a problem | ||
| 9/3/2026 | Listed for sale | $325,000$233/sqft |
Source: MRED as distributed by MLS GRID #12736198 Report a problem | ||
Public tax history
| Year | Property taxes | Tax assessment |
|---|---|---|
| 2025 | $2,668 -1.7% | $219,500 +2.1% |
| 2024 | $2,714 -1.1% | $214,900 |
| 2023 | $2,744 +0.7% | $214,900 +29.9% |
| 2022 | $2,724 +9.8% | $165,430 |
| 2021 | $2,480 -1.6% | $165,430 +12.9% |
| 2020 | $2,520 -3.1% | $146,590 +2.2% |
| 2019 | $2,601 +0.1% | $143,470 |
| 2018 | $2,599 +8.9% | $143,470 |
| 2017 | $2,386 +2% | $143,470 +1.8% |
| 2016 | $2,340 | $141,000 +4.8% |
| 2015 | $2,340 +3.4% | $134,550 |
| 2014 | $2,262 +2% | $134,550 |
| 2013 | $2,218 | -- |
| 2012 | $2,218 +15% | $135,980 -0.6% |
| 2009 | $1,928 +5.1% | $136,770 |
| 2008 | $1,834 +3.3% | $136,770 |
| 2007 | $1,776 +0.1% | -- |
| 2006 | $1,774 +0.5% | -- |
| 2005 | $1,766 +9.8% | -- |
| 2003 | $1,608 +1.1% | -- |
| 2002 | $1,590 -2.2% | -- |
| 2001 | $1,626 | -- |
Find assessor info on the county website
Monthly payment
Est. payment
Payment breakdown
Explore the cost of this home by adjusting the details. Changes won't be saved.Climate risks
Neighborhood: 52773
Nearby schools
Schools provided by the listing agent
- District: 1611
Source: MRED as distributed by MLS GRID. This data may not be complete. We recommend contacting the local school district to confirm school assignments for this home.
Similar homes
- $354,9003 bd3 ba1.3k sqft349 W Cedar Lane Dr, Walcott, IA 52773Active
 MLS ID #12750366, Kyle Robinson, Epique Realty. MRED as distributed by MLS GRID
 - $359,9004 bd3 ba1.3k sqft430 Michelle Ln, Walcott, IA 52773Active
 MLS ID #12732583, Molli Johnson, 3% Listing Company, LLC. MRED as distributed by MLS GRID
 - $310,0003 bd2 ba1.2k sqft11 Sandpiper Dr, Blue Grass, IA 52726New
 MLS ID #12784967, Kyle Robinson, Epique Realty. MRED as distributed by MLS GRID
 - $319,7004 bd2 ba1.9k sqft1895 Tam O Shanter Dr, Bettendorf, IA 52722New
 MLS ID #12784649, Jesse Hammes, Cornerstone Partners QC - Real Broker, LLC. MRED as distributed by MLS GRID
