Welcome home to 300 York Street in Wilton! This inviting 3 bedroom, 2 bath home offers the open concept layout today's buyers are looking for, creating the perfect space for everyday living and effortless entertaining. Head downstairs to discover the ultimate hangout space. Whether you're hosting game day, movie nights, or simply relaxing with family and friends, this basement is ready for it all. Step outside and enjoy your own backyard retreat featuring a swimming pool, with a brand new hot tub currently being installed to make this outdoor oasis even better. It's the perfect place to soak up summer days and unwind year round. If you've been searching for a home that combines comfort, functionality, and fun, 300 York Street is one you won't want to miss. Schedule your private showing today!
Active
Price cut: $20K (8/18)
$375,500
300 York St, Wilton, IA 52778
3beds
1,536sqft
Single Family Residence
Built in 2005
10,018 Square Feet Lot
$366,700 Zestimate®
$244/sqft
$-- HOA
What's special
Open concept layout
- 65 days
- 229
- 2
Zillow last checked:
Listing updated:
Listed by:
Stephanie Telsrow (563)349-8154,
Real Broker, LLC
Source: MRED as distributed by MLS GRID,MLS#: 12722790
Facts & features
Interior
Bedrooms & bathrooms
- Bedrooms: 3
- Bathrooms: 2
- Full bathrooms: 2
Rooms
- Room types: No additional rooms
Primary bedroom
- Features: Flooring (Carpet), Bathroom (Full, Shower Only)
- Level: Main
- Area: 210 Square Feet
- Dimensions: 14X15
Bedroom 2
- Features: Flooring (Carpet)
- Level: Main
- Area: 154 Square Feet
- Dimensions: 14X11
Bedroom 3
- Features: Flooring (Carpet)
- Level: Main
- Area: 140 Square Feet
- Dimensions: 10X14
Dining room
- Features: Flooring (Luxury Vinyl)
- Level: Main
- Area: 156 Square Feet
- Dimensions: 13X12
Family room
- Features: Flooring (Painted/Stained)
- Level: Basement
- Area: 468 Square Feet
- Dimensions: 13X36
Kitchen
- Features: Kitchen (Island), Flooring (Luxury Vinyl)
- Level: Main
- Area: 130 Square Feet
- Dimensions: 13X10
Laundry
- Features: Flooring (Vinyl)
- Level: Main
- Area: 30 Square Feet
- Dimensions: 6X5
Living room
- Features: Flooring (Luxury Vinyl)
- Level: Main
- Area: 228 Square Feet
- Dimensions: 19X12
Heating
- Natural Gas, Forced Air
Cooling
- Central Air
Appliances
- Included: Range, Microwave, Dishwasher, Refrigerator, Washer, Dryer, Electric Oven
- Laundry: Main Level, Laundry Closet
Features
- Vaulted Ceiling(s), 1st Floor Bedroom, 1st Floor Full Bath
- Flooring: Laminate
- Windows: Drapes, Blinds
- Basement: Partially Finished,Full
- Attic: Unfinished
Interior area
- Total structure area: 3,072
- Total interior livable area: 1,536 sqft
- Finished area below ground: 468
Property
Parking
- Total spaces: 3
- Parking features: Concrete, Garage Door Opener, Yes, Garage Owned, Attached, Garage
- Attached garage spaces: 3
- Has uncovered spaces: Yes
Accessibility
- Accessibility features: No Disability Access
Features
- Stories: 1
- Patio & porch: Deck
- Pool features: Above Ground
Lot
- Size: 10,018 Square Feet
- Dimensions: 87x112
- Features: Level
Details
- Parcel number: 0301225001
- Special conditions: None
- Other equipment: Sump Pump, Backup Sump Pump;
Construction
Type & style
- Home type: SingleFamily
- Architectural style: Ranch
- Property subtype: Single Family Residence
Materials
- Vinyl Siding
- Foundation: Concrete Perimeter
- Roof: Asphalt
Condition
- New construction: No
- Year built: 2005
Utilities & green energy
- Sewer: Public Sewer
- Water: Public
Community & HOA
Community
- Features: Sidewalks, Street Lights
- Subdivision: Macgowans
HOA
- Services included: None
Location
- Region: Wilton
Financial & listing details
- Price per square foot: $244/sqft
- Tax assessed value: $292,630
- Annual tax amount: $4,802
- Date on market: 8/4/2026
- Ownership: Fee Simple
Estimated market value
$366,700
$348,000 - $385,000
$1,583/mo
Price history
| Date | Event | Price |
|---|---|---|
| 8/18/2026 | Price change | $375,500-5.1%$244/sqft |
Source:  MRED as distributed by MLS GRID #12722790 Report a problem MRED as distributed by MLS GRID #12722790 Report a problem | ||
| 8/4/2026 | Listed for sale | $395,500+52.1%$257/sqft |
Source: MRED as distributed by MLS GRID #12722790 Report a problem | ||
| 7/1/2019 | Sold | $260,000-1.7%$169/sqft |
Source: MRED as distributed by MLS GRID #QC4198967 Report a problem | ||
| 4/7/2019 | Pending sale | $264,500$172/sqft |
Source: FIRST CHOICE REAL ESTATE #19-2 Report a problem | ||
| 1/3/2019 | Listed for sale | $264,500+43.4%$172/sqft |
Source: FIRST CHOICE REAL ESTATE #19-2 Report a problem | ||
| 4/3/2006 | Sold | $184,500$120/sqft |
Source: Public Record Report a problem | ||
Public tax history
| Year | Property taxes | Tax assessment |
|---|---|---|
| 2025 | $4,802 +4.5% | $292,630 +1.5% |
| 2024 | $4,594 -1.2% | $288,170 -0.4% |
| 2023 | $4,650 +4.2% | $289,189 +13.1% |
| 2022 | $4,462 -3.4% | $255,610 +8.5% |
| 2021 | $4,618 -2.9% | $235,600 +2.6% |
| 2020 | $4,758 +1.6% | $229,740 +0.9% |
| 2019 | $4,684 +10% | $227,630 +6% |
| 2018 | $4,258 +8.2% | $214,820 +9.5% |
| 2017 | $3,934 -1.8% | $196,130 |
| 2016 | $4,006 +3.5% | $196,130 +3.7% |
| 2015 | $3,870 +3.1% | $189,080 |
| 2014 | $3,752 +10.5% | $189,080 |
| 2013 | $3,396 +3.2% | -- |
| 2012 | $3,292 -0.5% | -- |
| 2011 | $3,308 +7.1% | -- |
| 2010 | $3,088 +8.5% | -- |
| 2009 | $2,846 +5% | -- |
| 2008 | $2,710 +86.6% | -- |
| 2007 | $1,452 | -- |
Find assessor info on the county website
Monthly payment
Est. payment
Payment breakdown
Explore the cost of this home by adjusting the details. Changes won't be saved.Climate risks
Neighborhood: 52778
Nearby schools
Schools provided by the listing agent
- Elementary: Wilton Elementary
- Middle: Wilton Middle School
- High: Wilton High School
- District: 7038
Source: MRED as distributed by MLS GRID. This data may not be complete. We recommend contacting the local school district to confirm school assignments for this home.

Similar homes
- $355,0004 bd3 ba2k sqft1114 Oak St, Wilton, IA 52778For Sale
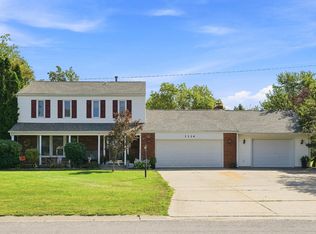 MLS ID #26-593, DANIEL A. OIEN. Muscatine BOR
 - $222,5004 bd3 ba1.7k sqft215 W Prairie St, Wilton, IA 52778For Sale
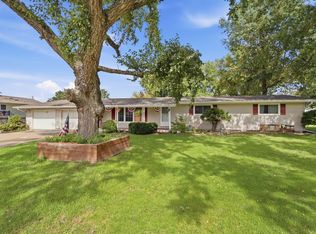 MLS ID #26-281, TRISH HAHN-WHITE. Muscatine BOR
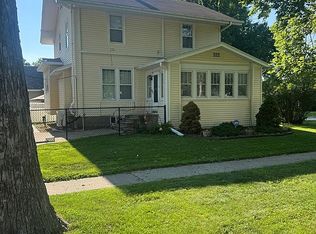
 - $245,0003 bd1 ba1.8k sqft404 W 6th St, Wilton, IA 52778For Sale By Owner
- $335,0004 bd3 ba2.2k sqft407 E Jackson St, Wilton, IA 52778New Construction
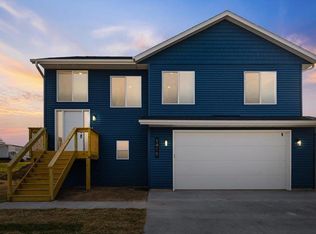 MLS ID #202604755, Matthew Lepic. Iowa City Area AOR
