Hard-to-find 10-acre property in a prime location between Muscatine and Wilton, offering the privacy and recreation of country living tucked away just .5 mile off a hard-surface road. The 3-bedroom home has a warm lodge feel and features a spacious foyer with built-in office and a primary suite with walk-in closet and tiled walk-in shower featuring a rain head, 2 body jets and hand sprayer. The home offers 2 full baths, plus an additional toilet and laundry sink in the laundry room. Updated main-level flooring and in-floor radiant heat add comfort throughout the main level. The home also gives buyers the option of heating with LP or using the wood burner. Exterior updates include a new roof in 2023 and new siding in 2026. The acreage is set up to enjoy with trails throughout, 4 established food plot areas, deer stands and a long history of mature deer harvested over the past 15 years. Whether you're looking for hunting ground, room for horses or livestock, ATV trails, or simply privacy and space, this property offers plenty of possibilities. A large shop with concrete floor can be used for animals, equipment or storage, with a lean-to providing convenient wood storage.
Price change
Price cut: $20K (10/11)
$475,000
1713 Lindle Ave, Muscatine, IA 52761
3beds
2,072sqft
Single Family Residence
Built in 1972
10 Acres Lot
$-- Zestimate®
$229/sqft
$-- HOA
What's special
Updated main-level flooringIn-floor radiant heatDeer standsWarm lodge feel
- --
- 1,602
- views
- 129
- saves
Zillow last checked:
Listing updated:
Listed by:
Melissa Crawford, MRP (563)260-3021,
eXp Realty
Source: MRED as distributed by MLS GRID,MLS#: 12684240
Facts & features
Interior
Bedrooms & bathrooms
- Bedrooms: 3
- Bathrooms: 2
- Full bathrooms: 2
Rooms
- Room types: Bonus Room
Primary bedroom
- Features: Flooring (Carpet), Bathroom (Full)
- Level: Second
- Area: 182 Square Feet
- Dimensions: 14X13
Bedroom 2
- Features: Flooring (Carpet)
- Level: Second
- Area: 117 Square Feet
- Dimensions: 9X13
Bedroom 3
- Features: Flooring (Carpet)
- Level: Second
- Area: 100 Square Feet
- Dimensions: 10X10
Bonus room
- Features: Flooring (Carpet)
- Level: Basement
- Area: 143 Square Feet
- Dimensions: 11X13
Dining room
- Features: Flooring (Luxury Vinyl)
- Level: Second
- Area: 234 Square Feet
- Dimensions: 18X13
Kitchen
- Features: Kitchen (Pantry), Flooring (Luxury Vinyl)
- Level: Second
- Area: 247 Square Feet
- Dimensions: 19X13
Laundry
- Features: Flooring (Other)
- Level: Basement
- Area: 91 Square Feet
- Dimensions: 7X13
Living room
- Features: Flooring (Luxury Vinyl)
- Level: Main
- Area: 810 Square Feet
- Dimensions: 30X27
Heating
- Propane, Forced Air, Radiant, Wood, Radiant Floor
Cooling
- Central Air
Appliances
- Included: Double Oven, Microwave, Refrigerator, Washer, Dryer
- Laundry: Sink
Features
- Vaulted Ceiling(s), Walk-In Closet(s), Pantry
- Flooring: Carpet
- Basement: Finished,Daylight,Walk-Out Access
- Number of fireplaces: 1
- Fireplace features: Electric, Basement, Great Room
Interior area
- Total structure area: 2,652
- Total interior livable area: 2,072 sqft
- Finished area below ground: 400
Property
Parking
- Total spaces: 2
- Parking features: Gravel, Garage Door Opener, Heated Garage, Yes, Garage Owned, Attached, Detached, Garage
- Attached garage spaces: 2
- Has uncovered spaces: Yes
Accessibility
- Accessibility features: No Disability Access
Features
- Stories: 1.5
- Patio & porch: Deck
- Exterior features: Balcony
- On waterfront: Yes
- Waterfront features: Lake Front
Lot
- Size: 10 Acres
- Dimensions: 236x1894
- Features: Wooded, Mature Trees, Backs to Trees/Woods
Details
- Parcel number: 0807100005
- Special conditions: None
Construction
Type & style
- Home type: SingleFamily
- Property subtype: Single Family Residence
Materials
- Vinyl Siding
- Foundation: Concrete Perimeter
- Roof: Asphalt
Condition
- New construction: No
- Year built: 1972
Utilities & green energy
- Sewer: Septic Tank
- Water: Well
Community & HOA
HOA
- Services included: None
Location
- Region: Muscatine
Financial & listing details
- Price per square foot: $229/sqft
- Tax assessed value: $334,220
- Annual tax amount: $3,416
- Date on market: 9/5/2026
- Ownership: Fee Simple
Estimated market value
Not available
Estimated sales range
Not available
Not available
Price history
| Date | Event | Price |
|---|---|---|
| 10/11/2026 | Price change | $475,000-4%$229/sqft |
Source: Muscatine BOR #26-590 Report a problem | ||
| 9/5/2026 | Listed for sale | $495,000+114.3%$239/sqft |
Source: eXp Realty #12684240 Report a problem | ||
| 5/13/2010 | Sold | $231,000$111/sqft |
Source: Public Record Report a problem | ||
Public tax history
| Year | Property taxes | Tax assessment |
|---|---|---|
| 2025 | $3,630 +6.7% | $322,350 +1.6% |
| 2024 | $3,402 +8% | $317,180 +2.3% |
| 2023 | $3,150 +25.7% | $309,912 +26.4% |
| 2022 | $2,506 -1.3% | $245,260 +25.8% |
| 2021 | $2,538 -3.1% | $194,900 +5.1% |
| 2020 | $2,618 +1% | $185,515 |
| 2019 | $2,593 -1.4% | $185,515 -6.9% |
| 2018 | $2,629 +9.4% | $199,300 +15.2% |
| 2017 | $2,404 -4.8% | $173,045 |
| 2016 | $2,524 +0.1% | $173,045 +0.9% |
| 2015 | $2,522 +5% | $171,465 |
| 2014 | $2,402 +4.3% | $171,465 |
| 2013 | $2,304 +4% | -- |
| 2012 | $2,216 +2.5% | -- |
| 2011 | $2,162 +11.1% | -- |
| 2010 | $1,946 +7.2% | -- |
| 2009 | $1,816 +9% | -- |
| 2008 | $1,666 +6.5% | -- |
| 2007 | $1,564 | -- |
Find assessor info on the county website
Monthly payment
Est. payment
Payment breakdown
Explore the cost of this home by adjusting the details. Changes won't be saved.Climate risks
Neighborhood: 52761
Nearby schools
Schools provided by the listing agent
- High: Muscatine High School
- District: 4581
Source: MRED as distributed by MLS GRID. This data may not be complete. We recommend contacting the local school district to confirm school assignments for this home.
Similar homes
- $495,9003 bd2 ba1.9k sqft3415 Grandview Ave, Muscatine, IA 52761Active
 MLS ID #12740422, Chris Holvoet, 3% Listing Company, LLC. MRED as distributed by MLS GRID
 - $435,0003 bd3 ba1.4k sqft3217 Majestic Dr, Muscatine, IA 52761For Sale
 MLS ID #26-652, GERI STUART. Muscatine BOR
 - $348,0005 bd3 ba2.4k sqft3221 Mulberry Ave, Muscatine, IA 52761For Sale
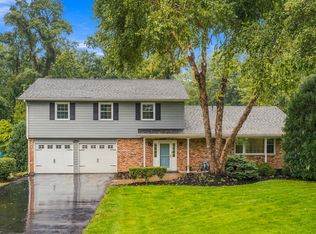 MLS ID #26-661, ANDREW ANDERSON. Muscatine BOR
 - $315,0003 bd2 ba2.3k sqft3220 Mulberry Ave, Muscatine, IA 52761For Sale
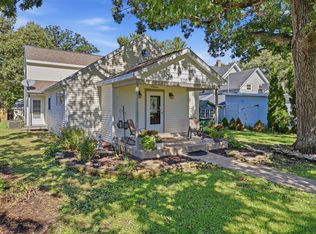 MLS ID #26-663, THE MICHELLE ROOS TEAM. Muscatine BOR
