Welcome to 3415 Grandview Avenue in Muscatine! This property offers an excellent opportunity in a convenient location with a substantial tract of land. The home offers approximately 1,900 square feet of living space with 3 bedrooms and 2 bathroom, With its spacious setting and potential for a variety of uses, this property is worth a look for buyers seeking room to grow and a convenient Muscatine location. The property has a extensive Morton Outbuilding along with a oversized garage and dock access for deliveries. Parcel # 1317200033, 1317100008, 1317400019 also included in the sale. Total Acreage 10.8 MOL
Active
$495,900
3415 Grandview Ave, Muscatine, IA 52761
3beds
1,940sqft
Single Family Residence
Built in 1975
10.8 Acres Lot
$468,300 Zestimate®
$256/sqft
$-- HOA
What's special
Substantial tract of landExtensive morton outbuildingDock access for deliveriesSpacious settingOversized garage
- 46 days
- 322
- 17
Zillow last checked:
Listing updated:
Listed by:
Chris Holvoet (563)505-8140,
3% Listing Company, LLC
Source: MRED as distributed by MLS GRID,MLS#: 12740422
Facts & features
Interior
Bedrooms & bathrooms
- Bedrooms: 3
- Bathrooms: 2
- Full bathrooms: 1
- 1/2 bathrooms: 1
Rooms
- Room types: No additional rooms
Primary bedroom
- Level: Main
- Area: 156 Square Feet
- Dimensions: 12X13
Bedroom 2
- Level: Main
- Area: 120 Square Feet
- Dimensions: 10X12
Bedroom 3
- Level: Main
- Area: 120 Square Feet
- Dimensions: 10X12
Dining room
- Level: Main
- Area: 100 Square Feet
- Dimensions: 10X10
Family room
- Level: Main
- Area: 480 Square Feet
- Dimensions: 24X20
Kitchen
- Features: Kitchen (Eating Area-Table Space)
- Level: Main
- Area: 120 Square Feet
- Dimensions: 10X12
Laundry
- Level: Basement
- Area: 80 Square Feet
- Dimensions: 10X8
Living room
- Level: Main
- Area: 168 Square Feet
- Dimensions: 12X14
Heating
- Natural Gas
Cooling
- Central Air
Appliances
- Included: None
Features
- Basement: Partially Finished,Full
- Number of fireplaces: 1
- Fireplace features: Wood Burning, Living Room
Interior area
- Total structure area: 3,880
- Total interior livable area: 1,940 sqft
- Finished area below ground: 950
Property
Accessibility
- Accessibility features: No Disability Access
Features
- Stories: 1
Lot
- Size: 10.8 Acres
- Features: Level
Details
- Parcel number: 1317400018
- Special conditions: Standard
- Other equipment: None
Construction
Type & style
- Home type: SingleFamily
- Property subtype: Single Family Residence
Materials
- Brick
- Foundation: Block
- Roof: Asphalt
Condition
- New construction: No
- Year built: 1975
Utilities & green energy
- Electric: Circuit Breakers
- Sewer: Septic Tank
- Water: Well
Community & HOA
HOA
- Services included: None
Location
- Region: Muscatine
Financial & listing details
- Price per square foot: $256/sqft
- Tax assessed value: $228,020
- Annual tax amount: $3,573
- Date on market: 9/1/2026
Estimated market value
$468,300
$445,000 - $492,000
$1,676/mo
Price history
| Date | Event | Price |
|---|---|---|
| 9/1/2026 | Listed for sale | $495,900$256/sqft |
Source:  MRED as distributed by MLS GRID #12740422 Report a problem MRED as distributed by MLS GRID #12740422 Report a problem | ||
Public tax history
| Year | Property taxes | Tax assessment |
|---|---|---|
| 2025 | $3,492 -4.4% | $228,020 +5.3% |
| 2024 | $3,652 -7.3% | $216,540 -1.7% |
| 2023 | $3,938 +2.7% | $220,258 +7.6% |
| 2022 | $3,834 +1.9% | $204,620 +3.9% |
| 2021 | $3,764 +8.6% | $196,870 +6.9% |
| 2020 | $3,465 -7.5% | $184,160 +11.7% |
| 2019 | $3,745 -4.3% | $164,890 -2.7% |
| 2018 | $3,913 +11.7% | $169,510 -2.2% |
| 2017 | $3,504 -5.9% | $173,270 |
| 2016 | $3,722 -0.1% | $173,270 +0.6% |
| 2015 | $3,724 +4.3% | $172,250 |
| 2014 | $3,572 +3.6% | $172,250 |
| 2013 | $3,448 +119.6% | -- |
| 2012 | $1,570 -1.1% | -- |
| 2011 | $1,588 -40.1% | -- |
| 2010 | $2,650 +5.4% | -- |
| 2009 | $2,514 +3.5% | -- |
| 2008 | $2,428 | -- |
Find assessor info on the county website
Monthly payment
Est. payment
Payment breakdown
Explore the cost of this home by adjusting the details. Changes won't be saved.Climate risks
Neighborhood: 52761
Nearby schools
Schools provided by the listing agent
- District: 4581
Source: MRED as distributed by MLS GRID. This data may not be complete. We recommend contacting the local school district to confirm school assignments for this home.
Similar homes
- $475,0003 bd2 ba2k sqft1713 Lindle Ave, Muscatine, IA 52761Active
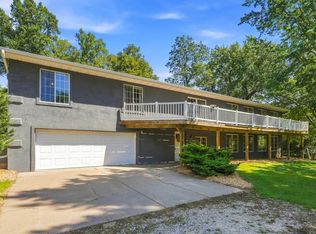 MLS ID #12684240, Melissa Crawford, MRP, eXp Realty. MRED as distributed by MLS GRID
 - $435,0003 bd3 ba1.4k sqft3217 Majestic Dr, Muscatine, IA 52761For Sale
 MLS ID #26-652, GERI STUART. Muscatine BOR
 - $299,9003 bd2 ba2.3k sqft3220 Mulberry Ave, Muscatine, IA 52761For Sale
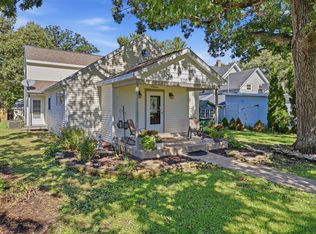 MLS ID #26-663, THE MICHELLE ROOS TEAM. Muscatine BOR
 - $495,0004 bd3 ba2.6k sqft2144 Mary Anns Ct, Muscatine, IA 52761New Construction
 MLS ID #26-129, ERIC SCHLUTZ. Muscatine BOR
