Welcome to 3221 Mulberry, a 5-bedroom, 3-bath home on Mulberry Avenue near schools. Freshly painted and with new carpet. The open floor plan connects the front living room, with its picture window, to the dining area and kitchen. The kitchen has white cabinets and trim with under-cabinet lighting. The two-car attached garage enters into a mudroom and main-floor laundry room. The basement offers storage and rec room space. Zoned heating and cooling, Hardie board fiber cement siding and a freshly sealed driveway. Out back, a composite deck overlooks the tree-lined yard.
For sale
$348,000
3221 Mulberry Ave, Muscatine, IA 52761
5beds
3baths
2,408sqft
Single Family Residence
Built in 1965
0.42 Acres Lot
$334,400 Zestimate®
$145/sqft
$-- HOA
What's special
Open floor planTwo-car attached garageUnder-cabinet lightingFreshly sealed drivewayMain-floor laundry roomZoned heating and cooling
- 10 days
- 720
- 30
Likely to sell faster than
Zillow last checked:
Listing updated:
Listed by:
ANDREW ANDERSON,
RUHL & RUHL REALTORS
Source: Muscatine BOR,MLS#: 26-661
Facts & features
Interior
Bedrooms & bathrooms
- Bedrooms: 5
- Bathrooms: 3
Heating
- Forced Air
Cooling
- Central Air
Appliances
- Included: Gas Water Heater, Disposal, Dishwasher
- Laundry: Main Level
Features
- Basement: Partial
Interior area
- Total structure area: 2,408
- Total interior livable area: 2,408 sqft
- Finished area above ground: 1,364
- Finished area below ground: 0
Property
Parking
- Total spaces: 2
- Parking features: Garage Door Opener
- Garage spaces: 2
Features
- Levels: Two
- Patio & porch: Porch
Lot
- Size: 0.42 Acres
- Dimensions: 91x200
Details
- Parcel number: 0827151015
- Zoning: R1
- Zoning description: R1
Construction
Type & style
- Home type: SingleFamily
- Property subtype: Single Family Residence
Materials
- Brick, HardiPlank Type
Condition
- Year built: 1965
Utilities & green energy
- Sewer: Public Sewer
- Water: Public
Community & HOA
Community
- Subdivision: Mulberry Heights
Location
- Region: Muscatine
Financial & listing details
- Price per square foot: $145/sqft
- Tax assessed value: $265,510
- Annual tax amount: $4,510
- Date on market: 10/6/2026
Estimated market value
$334,400
$318,000 - $351,000
$2,267/mo
Price history
| Date | Event | Price |
|---|---|---|
| 10/6/2026 | Listed for sale | $348,000+62.2%$145/sqft |
Source: Muscatine BOR #26-661 Report a problem | ||
| 6/21/2005 | Sold | $214,500$89/sqft |
Source: Public Record Report a problem | ||
Public tax history
| Year | Property taxes | Tax assessment |
|---|---|---|
| 2025 | $4,774 | $265,510 +0.8% |
| 2024 | $4,774 +1.3% | $263,330 -4% |
| 2023 | $4,714 +16.6% | $274,328 +17.1% |
| 2022 | $4,044 -0.1% | $234,330 +18.3% |
| 2021 | $4,048 +2% | $198,150 +4.9% |
| 2020 | $3,968 -12.8% | $188,820 |
| 2019 | $4,552 +2.4% | $188,820 -8.4% |
| 2018 | $4,445 -1% | $206,060 +4.7% |
| 2017 | $4,490 +0.9% | $196,820 |
| 2016 | $4,452 -4.7% | $196,820 -4.1% |
| 2015 | $4,672 +4.1% | $205,190 |
| 2014 | $4,486 +3.4% | $205,190 |
| 2013 | $4,340 +3.8% | -- |
| 2012 | $4,182 +3.3% | -- |
| 2011 | $4,048 +8.7% | -- |
| 2010 | $3,724 +1.2% | -- |
| 2009 | $3,680 +11.3% | -- |
| 2008 | $3,307 -5.3% | -- |
| 2007 | $3,492 | -- |
Find assessor info on the county website
Monthly payment
Est. payment
Payment breakdown
Explore the cost of this home by adjusting the details. Changes won't be saved.Climate risks
Neighborhood: 52761

Similar homes
- $299,9003 bd2 ba2.3k sqft3220 Mulberry Ave, Muscatine, IA 52761For Sale
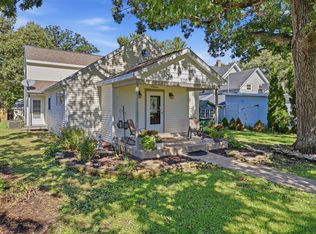 MLS ID #26-663, THE MICHELLE ROOS TEAM. Muscatine BOR
 - $344,5002 bd3 ba1.7k sqft2712 Steeple Ln, Muscatine, IA 52761For Sale
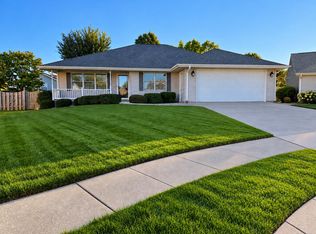 MLS ID #26-656, BRENDA S. MORGAN- Broker Associate. Muscatine BOR
 - $435,0003 bd3 ba1.4k sqft3217 Majestic Dr, Muscatine, IA 52761For Sale
 MLS ID #26-652, GERI STUART. Muscatine BOR
 - $399,9003 bd3 ba2.3k sqft2211 5th Ave, Muscatine, IA 52761For Sale
 MLS ID #26-577, HEATHER BROSSART. Muscatine BOR
