This thoughtfully designed new-construction home blends style, space, and functionality, with exceptional quality throughout. Offering 5 bedrooms and 4 bathrooms, the home features two private ensuite retreats with double vanities, as well as a luxurious primary suite with a fully tiled shower and tiled flooring. The spacious, modern kitchen is the heart of the home, complete with a large island, upgraded quartz countertops, and a full Samsung Bespoke appliance package for a sleek, high-end finish. It flows seamlessly into the main living areas, highlighted by durable LVP flooring throughout. Main-level laundry adds everyday convenience. Upstairs, a versatile loft offers a flexible living space, ideal for a second ensuite, guest suite, or private retreat. The finished basement is perfect for entertaining, featuring a wet bar with quartz countertops. Built with premium materials, this home includes ZIP System exterior sheathing, Advantech® lay-flat subflooring, and Pella windows and doors for long-lasting durability and efficiency. Thoughtfully designed layout completes this home, offering modern comfort with distinctive character. All photos are from a similar home. Grade has not been established for the back of the home at this time. 5 Month Build from time of Contract
New construction
$425,000
3112 Linden Ln, Muscatine, IA 52761
5beds
2,545sqft
Single Family Residence, Residential
Built in 2025
5,662 Square Feet Lot
$423,100 Zestimate®
$167/sqft
$-- HOA
What's special
Spacious modern kitchenDurable lvp flooring throughoutUpgraded quartz countertopsZip system exterior sheathingLarge islandMain-level laundry
- 130 days
- 69
- 2
Zillow last checked:
Listing updated:
Listed by:
Matthew Lepic 319-321-7199,
Lepic-Kroeger, REALTORS,
Nicole Lepic 319-360-4663,
Lepic-Kroeger, REALTORS
Source: Iowa City Area AOR,MLS#: 202603688
Facts & features
Interior
Bedrooms & bathrooms
- Bedrooms: 5
- Bathrooms: 4
- Full bathrooms: 4
Rooms
- Room types: Family Room, Great Room, Primary Bath
Heating
- Electric, Forced Air, Natural Gas
Cooling
- Ceiling Fan(s), Central Air
Appliances
- Included: Dishwasher, Plumbed For Ice Maker, Microwave, Range Or Oven, Refrigerator
- Laundry: Lower Level, Laundry Room
Features
- Other, Primary On Main Level, Breakfast Bar, Kitchen Island
- Flooring: Carpet, LVP
- Basement: Daylight,Finished
- Number of fireplaces: 1
- Fireplace features: Electric, Living Room
Interior area
- Total structure area: 2,545
- Total interior livable area: 2,545 sqft
- Finished area above ground: 1,532
- Finished area below ground: 1,013
Property
Parking
- Total spaces: 2
- Parking features: Garage - Attached
- Has attached garage: Yes
Features
- Patio & porch: Deck
Lot
- Size: 5,662 Square Feet
- Dimensions: 58 x 100
- Features: Less Than Half Acre, Back Yard
Details
- Parcel number: 0833278023
- Zoning: RES
- Special conditions: Standard
Construction
Type & style
- Home type: SingleFamily
- Property subtype: Single Family Residence, Residential
Materials
- Vinyl, Frame
Condition
- New Construction
- New construction: Yes
- Year built: 2025
Details
- Builder name: Latt Partners, LLC
Utilities & green energy
- Sewer: Public Sewer
- Water: Public
Green energy
- Indoor air quality: Passive Radon
Community & HOA
Community
- Features: Sidewalks, Street Lights
- Subdivision: Arbor Commons
Location
- Region: Muscatine
Financial & listing details
- Price per square foot: $167/sqft
- Tax assessed value: $17,310
- Annual tax amount: $314
- Date on market: 6/7/2026
- Listing terms: Cash,Conventional
Estimated market value
$423,100
$402,000 - $444,000
$2,474/mo
Price history
| Date | Event | Price |
|---|---|---|
| 6/8/2026 | Listed for sale | $425,000+975.9%$167/sqft |
Source:  Iowa City Area AOR #202603688 Report a problem Iowa City Area AOR #202603688 Report a problem | ||
| 9/5/2025 | Listing removed | $39,500$16/sqft |
Source: Muscatine BOR #24-720 Report a problem | ||
| 12/14/2024 | Listed for sale | $39,500$16/sqft |
Source: Muscatine BOR #24-720 Report a problem | ||
Public tax history
| Year | Property taxes | Tax assessment |
|---|---|---|
| 2025 | $314 +946.7% | $17,310 |
| 2024 | $30 -6.3% | $17,310 +920.6% |
| 2023 | $32 | $1,696 +6% |
| 2022 | $32 +77.8% | $1,600 |
| 2021 | $18 | $1,600 |
Find assessor info on the county website
Monthly payment
Est. payment
Payment breakdown
Explore the cost of this home by adjusting the details. Changes won't be saved.Climate risks
Neighborhood: 52761
Nearby schools
Schools provided by the listing agent
- Elementary: Muscatine
- Middle: Muscatine
- High: Muscatine
Source: Iowa City Area AOR. This data may not be complete. We recommend contacting the local school district to confirm school assignments for this home.

Similar homes
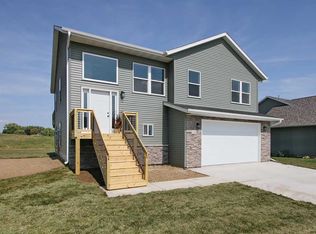
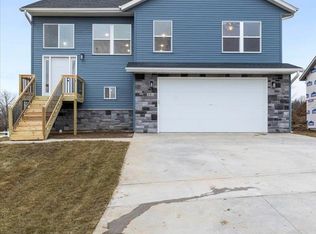
- $415,0004 bd3 ba2.3k sqft1409 Duncan Dr, Muscatine, IA 52761New Construction
 MLS ID #202604403, Matthew Lepic. Iowa City Area AOR
 - $415,0004 bd3 ba2.3k sqft1510 Redwood Dr, Muscatine, IA 52761New ConstructionMLS ID #202604400, Matthew Lepic. Iowa City Area AOR
- $415,0004 bd3 ba2.3k sqft1514 Redwood Dr, Muscatine, IA 52761New ConstructionMLS ID #202604401, Matthew Lepic. Iowa City Area AOR
- $415,0004 bd3 ba2.3k sqft1405 Duncan Dr, Muscatine, IA 52761New ConstructionMLS ID #202604404, Matthew Lepic. Iowa City Area AOR
