Modern 3-Bedroom Home Adjacent to Discovery Park.
Welcome to this beautifully crafted 3-bedroom, 2-bath home featuring a 2-car garage and a thoughtfully designed zero-step entry for seamless accessibility. Built with durability and efficiency in mind, this cast-in-place, poured concrete home includes hurricane anchors and energy-efficient construction, ensuring long-term strength, safety, and lower utility costs. Enjoy peace of mind in a stronger-built home conveniently located near Discovery Park, offering easy access to outdoor recreation, walking trails, and community activities. If you're looking for a solid, stylish, and sustainable home in a great location--this is it!
New construction
$319,900
1506 Redwood Dr, Muscatine, IA 52761
3beds
2baths
1,440sqft
:
Get pre-qualified$2,294/mo
Single Family Residence
Built in 2025
8,150 Square Feet Lot
$317,700 Zestimate®
$222/sqft
$-- HOA
What's special
Hurricane anchors
- 101 days |
- 129 |
- 2 |
Zillow last checked:
Listing updated:
Listed by:
CARLI FIX,
RE/MAX PROFESSIONALS,
THE ARMSTRONG TEAM,
RE/MAX PROFESSIONALS
Source: Muscatine BOR,MLS#: 26-197
Facts & features
Interior
Bedrooms & bathrooms
- Bedrooms: 3
- Bathrooms: 2
Heating
- Forced Air
Cooling
- Central Air
Appliances
- Included: Electric Water Heater, Disposal, Stove, Refrigerator
- Laundry: Main Level
Interior area
- Total structure area: 1,440
- Total interior livable area: 1,440 sqft
- Finished area above ground: 1,440
- Finished area below ground: 0
Property
Parking
- Total spaces: 2
- Parking features: Garage Door Opener
- Garage spaces: 2
Features
- Levels: One
Lot
- Size: 8,150 Square Feet
- Dimensions: 50x163
Details
- Parcel number: 0833278044
- Zoning: R
- Zoning description: R
Construction
Type & style
- Home type: SingleFamily
- Architectural style: Ranch
- Property subtype: Single Family Residence
Materials
- Concrete
Condition
- New construction: Yes
- Year built: 2025
Utilities & green energy
- Sewer: Public Sewer
- Water: Public
Community & HOA
Location
- Region: Muscatine
Financial & listing details
- Price per square foot: $222/sqft
- Tax assessed value: $165,300
- Annual tax amount: $564
- Date on market: 4/13/2026
Estimated market value
$317,700
$302,000 - $334,000
$1,966/mo
Price history
| Date | Event | Price |
|---|---|---|
| 4/13/2026 | Listed for sale | $319,900+1063.3%$222/sqft |
Source: Muscatine BOR #26-197 Report a problem | ||
| 1/31/2023 | Sold | $27,500$19/sqft |
Source: Muscatine BOR #22-709 Report a problem | ||
| 12/19/2022 | Pending sale | $27,500$19/sqft |
Source: Muscatine BOR #22-709 Report a problem | ||
| 11/10/2022 | Listed for sale | $27,500$19/sqft |
Source: Muscatine BOR #22-709 Report a problem | ||
Public tax history
| Year | Property taxes | Tax assessment |
|---|---|---|
| 2025 | $564 +4.1% | $165,300 +430.5% |
| 2024 | $542 +1078.3% | $31,160 0% |
| 2023 | $46 | $31,164 +1278.9% |
| 2022 | $46 +76.9% | $2,260 |
| 2021 | $26 | $2,260 |
Find assessor info on the county website
Monthly payment
Est. payment
Payment breakdown
Explore the cost of this home by adjusting the details. Changes won't be saved.Climate risks
Neighborhood: 52761
Nearby schools
GreatSchools rating
- 5/10McKinley Elementary SchoolGrades: K-6Distance: 0.6 mi
- 5/10Susan Clark Junior HighGrades: 7-8Distance: 0.5 mi
- 6/10Muscatine High SchoolGrades: 9-12Distance: 0.9 mi
- $15,5808,276 Square Feet1502 Redwood Dr, Muscatine, IA 52761Off Market
- $415,0004 bd3 ba2.3k sqft1510 Redwood Dr, Muscatine, IA 52761New Construction
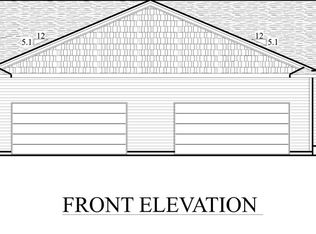
- $241,2003 bd4 ba1.6k sqft3114 Gingko Ln #3114, Muscatine, IA 52761Off Market
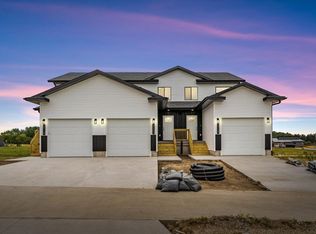
- $15,5808,276 Square Feet1420 Redwood Dr, Muscatine, IA 52761Off Market
- $221,6673 bd4 ba1.6k sqft3114 Ginkgo Ln, Muscatine, IA 52761Sold
- $415,0004 bd3 ba2.3k sqft1514 Redwood Dr, Muscatine, IA 52761New Construction
- $221,6673 bd4 ba1.6k sqft3112 Ginkgo Ln, Muscatine, IA 52761Sold
- $15,5808,276 Square Feet1418 Redwood Dr, Muscatine, IA 52761Off Market
A local agent can set up tours, give advice and negotiate with sellers.
Similar homes
- $299,9993 bd2 ba1.3k sqft2000 Circle Dr, Muscatine, IA 52761For Sale
 MLS ID #26-412, CAROLINA PONCE. Muscatine BOR
 - $--3 bd1 ba1.7k sqft1611 Clifford St, Muscatine, IA 52761Auction
 Auction.com 2
 - $364,9004 bd3 ba1.6k sqft1899 Ashford Ave, Muscatine, IA 52761For Sale
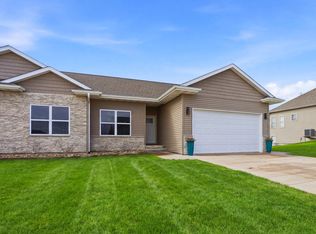 MLS ID #26-200, KARI FINLEY. Muscatine BOR
 - $400,0003 bd3 ba1.4k sqft3302 Anastasia Pl, Muscatine, IA 52761For Sale
 MLS ID #26-353, MELISSA ZELL. Muscatine BOR
 - $289,9004 bd2 ba1.7k sqft6904 Cheryl St, Muscatine, IA 52761For SaleMLS ID #26-390, ANDY MINDER. Muscatine BOR
- $219,9003 bd1 ba1.3k sqft989 Newell Ave, Muscatine, IA 52761For SaleMLS ID #26-413, CATHY RIBBINK. Muscatine BOR
- $164,9003 bd2 ba1.1k sqft817 Cedar St, Muscatine, IA 52761For SaleMLS ID #26-379, GABRIELLA AGUILAR. Muscatine BOR
- $432,5503 bd3 ba1.5k sqft2106 Clarabeck Ln, Muscatine, IA 52761New ConstructionMLS ID #25-710, ANDREW ANDERSON. Muscatine BOR
- $374,9003 bd3 ba1.2k sqft608 Aspen Trl, Muscatine, IA 52761New ConstructionMLS ID #26-377, LISA M. HECKMAN. Muscatine BOR
- $305,0002 bd2 ba898 sqft3664 Dismore Rd, Muscatine, IA 52761ActiveMLS ID #12614728, Kellen Showen, Keller Williams Legacy Group. MRED as distributed by MLS GRID
- $164,9003 bd2 ba1.2k sqft517 E 6th St, Muscatine, IA 52761For SaleMLS ID #26-41, THE ARMSTRONG TEAM. Muscatine BOR
- $400,0003 bd2 ba1.8k sqft1882 231st St, Muscatine, IA 52761For Sale By Owner
- $175,0003 bd2 ba1.6k sqft506 Spring St, Muscatine, IA 52761New ConstructionMLS ID #26-415, CATHY RIBBINK. Muscatine BOR
- $175,0003 bd2 ba1.2k sqft707 E 7th St, Muscatine, IA 52761For SaleEXIT Realty broker feed
- $175,0003 bd2 ba1.2k sqft613 E 6th St, Muscatine, IA 52761New ConstructionMLS ID #26-416, CATHY RIBBINK. Muscatine BOR
- $175,0003 bd2 ba1.2k sqft709 E 7th St, Muscatine, IA 52761For SaleEXIT Realty broker feed
- $175,0003 bd2 ba1.2k sqft718 E 7th St, Muscatine, IA 52761New ConstructionMLS ID #26-419, CATHY RIBBINK. Muscatine BOR
- $289,9004 bd2 ba1.5k sqft9122 141st St W, Taylor Ridge, IL 61284ActiveMLS ID #12669565, Tyler Fuhr, RE/MAX Concepts Moline. MRED as distributed by MLS GRID
- $329,9001 bd1 ba1.4k sqft1993 280th St, Letts, IA 52754For SaleMLS ID #26-406, THE ARMSTRONG TEAM. Muscatine BOR
- $389,5002 bd2 ba1.5k sqft2100 Clarabeck Ln, Muscatine, IA 52761New ConstructionMLS ID #26-12, ANDREW ANDERSON. Muscatine BOR
