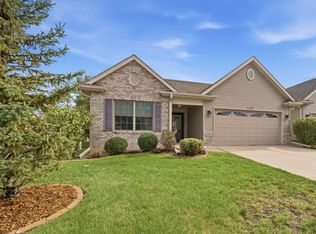
Location, location, location! This condo unit sits on a quiet street at the end of the block. A private drive and plenty of mature trees enhance the landscape! Beautiful cherry hardwood flooring, many built-ins, and quality construction here. The main floor offers two en-suite bedroom/bathroom combinations. The primary bedroom has a built in dresser and two large closets. The updated bathroom with tile walk in shower is beautiful! Extra spacious family room with plenty of windows for natural light! The kitchen has also been updated with gorgeous custom cabinetry, stainless appliances and an skylight! The lower level also has a stove, which is perfect for cooking for large crowds. The lower level features a 3rd bedroom, bath, family room and office w/built ins. Don't miss out on this one!
For sale
$389,900
2617 Termini Dr, Muscatine, IA 52761
3beds
3baths
1,560sqft
Condominium
Built in 1982
-- sqft lot
$378,800 Zestimate®
$250/sqft
$-- HOA
What's special
Private drivePlenty of mature treesBeautiful cherry hardwood flooringStainless appliancesMany built-ins
- 1 day
- 108
- 3
Zillow last checked:
Listing updated:
Listed by:
SARA CARLSON,
RUHL & RUHL REALTORS
Source: Muscatine BOR,MLS#: 26-654
Facts & features
Interior
Bedrooms & bathrooms
- Bedrooms: 3
- Bathrooms: 3
Heating
- Forced Air
Cooling
- Central Air
Appliances
- Included: Gas Water Heater, Dishwasher, Disposal
- Laundry: Main Level
Features
- Windows: Drapes
- Basement: Full
Interior area
- Total structure area: 1,560
- Total interior livable area: 1,560 sqft
- Finished area above ground: 1,560
- Finished area below ground: 1,200
Property
Parking
- Total spaces: 2
- Parking features: Garage Door Opener
- Garage spaces: 2
Accessibility
- Accessibility features: Safe Emergency Egress from Home
Features
- Levels: Two
Details
- Parcel number: 0827402025
- Zoning: Residential
Construction
Type & style
- Home type: Condo
- Architectural style: Ranch
- Property subtype: Condominium
Materials
- Wood Siding
Condition
- Year built: 1982
Utilities & green energy
- Sewer: Public Sewer
- Water: Public
Community & HOA
Location
- Region: Muscatine
Financial & listing details
- Price per square foot: $250/sqft
- Tax assessed value: $342,160
- Annual tax amount: $5,564
- Date on market: 10/2/2026
Estimated market value
$378,800
$360,000 - $398,000
$1,368/mo
Price history
| Date | Event | Price |
|---|---|---|
| 10/2/2026 | Listed for sale | $389,900+8.3%$250/sqft |
Source: Muscatine BOR #26-654 Report a problem | ||
| 3/29/2024 | Pending sale | $360,000$231/sqft |
Source: Muscatine BOR #24-125 Report a problem | ||
| 3/12/2024 | Listed for sale | $360,000+92.5%$231/sqft |
Source: Muscatine BOR #24-125 Report a problem | ||
| 4/14/2014 | Sold | $187,000$120/sqft |
Source: Public Record Report a problem | ||
Public tax history
| Year | Property taxes | Tax assessment |
|---|---|---|
| 2025 | $4,214 -4.1% | $342,160 +33.5% |
| 2024 | $4,394 -5.3% | $256,340 -2.5% |
| 2023 | $4,638 +24.3% | $262,869 +9.8% |
| 2022 | $3,730 -5% | $239,500 +24.9% |
| 2021 | $3,926 -2.6% | $191,770 |
| 2020 | $4,030 -2.3% | $191,770 |
| 2019 | $4,125 -2.2% | $191,770 +2.7% |
| 2018 | $4,218 +8.7% | $186,740 |
| 2017 | $3,880 -3.6% | $186,740 |
| 2016 | $4,026 -4.2% | $186,740 +1.2% |
| 2015 | $4,202 +4.1% | $184,600 |
| 2014 | $4,036 +3.4% | $184,600 |
| 2013 | $3,904 +3.8% | -- |
| 2012 | $3,762 +3.3% | -- |
| 2011 | $3,642 -0.1% | -- |
| 2010 | $3,646 +25% | -- |
| 2009 | $2,916 +3.4% | -- |
| 2008 | $2,820 -9.6% | -- |
| 2007 | $3,120 | -- |
Find assessor info on the county website
Monthly payment
Est. payment
Payment breakdown
Explore the cost of this home by adjusting the details. Changes won't be saved.Climate risks
Neighborhood: 52761

Similar homes
- $435,0003 bd3 ba1.4k sqft3217 Majestic Dr, Muscatine, IA 52761For Sale
 MLS ID #26-652, GERI STUART. Muscatine BOR
 - $389,9003 bd3 ba1.4k sqft3302 Anastasia Pl, Muscatine, IA 52761For Sale
 MLS ID #26-629, SARA CARLSON. Muscatine BOR
 - $339,9003 bd3 ba1.6k sqft2923 Provence Ln, Muscatine, IA 52761For Sale
 MLS ID #26-612, SARA CARLSON. Muscatine BOR
 - $270,0003 bd2 ba1.3k sqft2000 Circle Dr, Muscatine, IA 52761For Sale
 MLS ID #26-599, CAROLINA PONCE. Muscatine BOR
