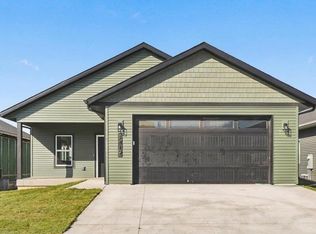
This newly constructed ranch-style home features a full basement, 4 bedrooms & 3 baths with over 2,200 sqft of living space, along with a 2-car garage. Sit outside and enjoy the weather on your front porch or 18x12 covered deck in the back. The main level showcases luxury vinyl plank flooring throughout the kitchen, dining area, & living room. The kitchen features quartz countertops, white-painted cabinets, a 10-foot breakfast bar, and ample space for preparation. The Master suite offers dual vanities, a grand walk-in closet & a door to the back porch. The spacious lower level includes 2 more bedrooms, a large family room & tons of storage. Quality starts behind the walls. Our homes are built with premium structural materials that many builders overlook. Each home features ZIP System® structural sheathing, creating a superior air and water barrier, along with AdvanTech® engineered subflooring, known for its exceptional strength and long-term stability. These high-performance materials provide a stronger, quieter, and more durable foundation for everyday living. Paired with thoughtful design and modern finishes, these homes deliver lasting quality from the ground up. EXPECTED FINISH DATE 12-1-26 or Before - Photos from a Similar Home.
New construction
$385,000
1415 Duncan Dr, Muscatine, IA 52761
4beds
2,205sqft
Single Family Residence, Residential
Built in 2026
8,276 Square Feet Lot
$384,200 Zestimate®
$175/sqft
$-- HOA
What's special
Full basementTons of storageLarge family roomFront porchAmple space for preparationKitchen features quartz countertopsWhite-painted cabinets
- 128 days
- 97
- 3
Zillow last checked:
Listing updated:
Listed by:
Matthew Lepic 319-321-7199,
Lepic-Kroeger, REALTORS,
Nicole Lepic 319-360-4663,
Lepic-Kroeger, REALTORS
Source: Iowa City Area AOR,MLS#: 202603681
Facts & features
Interior
Bedrooms & bathrooms
- Bedrooms: 4
- Bathrooms: 3
- Full bathrooms: 3
Rooms
- Room types: Family Room, Great Room, Primary Bath
Heating
- Electric, Forced Air, Natural Gas
Cooling
- Ceiling Fan(s), Central Air
Appliances
- Included: Dishwasher, Plumbed For Ice Maker, Microwave, Range Or Oven, Refrigerator
- Laundry: Lower Level, Laundry Room
Features
- Other, Primary On Main Level, Zero Step Entry, Breakfast Bar
- Flooring: Carpet, LVP
- Basement: Full,Finished
- Number of fireplaces: 1
- Fireplace features: Electric, Living Room
Interior area
- Total structure area: 2,205
- Total interior livable area: 2,205 sqft
- Finished area above ground: 1,298
- Finished area below ground: 907
Video & virtual tour
Property
Parking
- Total spaces: 2
- Parking features: Garage - Attached
- Has attached garage: Yes
Features
- Patio & porch: Deck, Front Porch
Lot
- Size: 8,276 Square Feet
- Dimensions: 50 x 163
- Features: Less Than Half Acre, Back Yard
Details
- Parcel number: 0833278056
- Zoning: RES
- Special conditions: Standard
Construction
Type & style
- Home type: SingleFamily
- Property subtype: Single Family Residence, Residential
Materials
- Vinyl, Frame
Condition
- New Construction
- New construction: Yes
- Year built: 2026
Details
- Builder name: Latt Partners, LLC
Utilities & green energy
- Sewer: Public Sewer
- Water: Public
Green energy
- Indoor air quality: Passive Radon
Community & HOA
Community
- Features: Sidewalks, Street Lights
- Subdivision: Arbor Commons
Location
- Region: Muscatine
Financial & listing details
- Price per square foot: $175/sqft
- Tax assessed value: $15,580
- Annual tax amount: $282
- Date on market: 6/7/2026
- Listing terms: Cash,Conventional
Estimated market value
$384,200
$365,000 - $403,000
$2,108/mo
Price history
| Date | Event | Price |
|---|---|---|
| 6/7/2026 | Listed for sale | $385,000$175/sqft |
Source: Muscatine BOR #26-323 Report a problem | ||
Public tax history
| Year | Property taxes | Tax assessment |
|---|---|---|
| 2025 | $282 +571.4% | $15,580 |
| 2024 | $42 -8.7% | $15,580 +550.3% |
| 2023 | $46 | $2,396 +6% |
| 2022 | $46 +76.9% | $2,260 |
| 2021 | $26 | $2,260 |
Find assessor info on the county website
Monthly payment
Est. payment
Payment breakdown
Explore the cost of this home by adjusting the details. Changes won't be saved.Climate risks
Neighborhood: 52761
Nearby schools
Schools provided by the listing agent
- Elementary: Muscatine
- Middle: Muscatine
- High: Muscatine
Source: Iowa City Area AOR. This data may not be complete. We recommend contacting the local school district to confirm school assignments for this home.

Similar homes
- $415,0004 bd3 ba2.3k sqft1409 Duncan Dr, Muscatine, IA 52761New Construction
 MLS ID #202604403, Matthew Lepic. Iowa City Area AOR
 - $415,0004 bd3 ba2.3k sqft1510 Redwood Dr, Muscatine, IA 52761New ConstructionMLS ID #202604400, Matthew Lepic. Iowa City Area AOR
- $415,0004 bd3 ba2.3k sqft1514 Redwood Dr, Muscatine, IA 52761New ConstructionMLS ID #202604401, Matthew Lepic. Iowa City Area AOR
- $415,0004 bd3 ba2.3k sqft1405 Duncan Dr, Muscatine, IA 52761New ConstructionMLS ID #202604404, Matthew Lepic. Iowa City Area AOR
