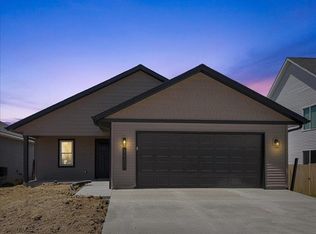
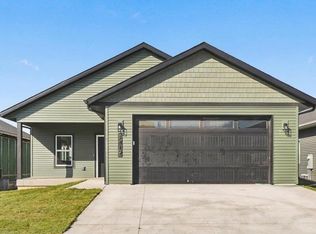
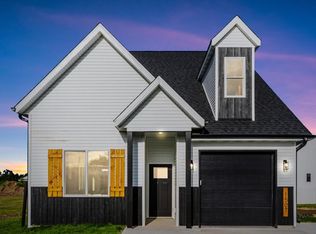
This newly constructed ranch-style home features a full basement, 4 bedrooms & 3 baths with over 2,200 sqft of living space, along with a 2-car garage. Sit outside and enjoy the weather on your front porch or 18x12 covered deck in the back. The main level showcases luxury vinyl plank flooring throughout the kitchen, dining area, & living room. The kitchen features quartz countertops, white-painted cabinets, a 10-foot breakfast bar, and ample space for preparation. The Master suite offers dual vanities, a grand walk-in closet & a door to the back porch. The spacious lower level includes 2 more bedrooms, a large family room & tons of storage. Quality starts behind the walls. Our homes are built with premium structural materials that many builders overlook. Each home features ZIP System® structural sheathing, creating a superior air and water barrier, along with AdvanTech® engineered subflooring, known for its exceptional strength and long-term stability. These high-performance materials provide a stronger, quieter, and more durable foundation for everyday living. Paired with thoughtful design and modern finishes, these homes deliver lasting quality from the ground up. EXPECTED FINISH DATE SUMMER 2026
Sold for $379,535
Zillow last checked:
Listing updated:
Bought with:
Nonmember NONMEMBER
NONMEMBER
Source: Iowa City Area AOR,MLS#: 202506886
Price history
| Date | Event | Price |
|---|---|---|
| 8/18/2026 | Sold | $379,535+1.2%$172/sqft |
Source:  Iowa City Area AOR #202506886 Report a problem Iowa City Area AOR #202506886 Report a problem | ||
| 6/8/2026 | Pending sale | $375,000$170/sqft |
Source: Iowa City Area AOR #202506886 Report a problem | ||
| 6/7/2026 | Price change | $375,000-2.6%$170/sqft |
Source: Iowa City Area AOR #202506886 Report a problem | ||
| 6/7/2026 | Pending sale | $385,000+2.7%$175/sqft |
Source:  CRAAR, CDRMLS #2602025 Report a problem CRAAR, CDRMLS #2602025 Report a problem | ||
| 6/7/2026 | Listed for sale | $375,000$170/sqft |
Source: CRAAR, CDRMLS #2602025 Report a problem | ||
| 4/23/2026 | Pending sale | $375,000$170/sqft |
Source: CRAAR, CDRMLS #2602025 Report a problem | ||
| 11/9/2025 | Listed for sale | $375,000$170/sqft |
Source: Muscatine BOR #25-629 Report a problem | ||


Get pre-qualified for a loan
At Zillow Home Loans, we can pre-qualify you in as little as 5 minutes with no impact to your credit score.An equal housing lender. NMLS #10287.
