Skip main navigation
Sold for $408,263
  • $408,263

    1511 Duncan Dr, Muscatine, IA 52761

    4beds
    2,380sqft
    Zero Lot, Residential
    Built in 2025
    5,227 Square Feet Lot
    $402,300 Zestimate®
    $172/sqft
    $2,282 Estimated rent

    Home value

    $402,300

    $382,000 - $422,000

    $2,282/mo

    Zestimate® history
    Loading
    Loading...

    Owner options

    List your home for rent

    $2,282/mo

    Rent Zestimate®

    Find your next renter with Zillow Rental Manager. Plus, with online applications, you can quickly screen prospective tenants – for free.

    Learn more

    $2,282/mo

    Rent Zestimate®

    Refinance and save

    $2,789/mo

    Est. payment

    Refinancing to a lower rate could help reduce your monthly payments and save thousands over the life of the loan.

    See today's rates

    $2,789/mo

    Est. payment

    Explore your selling options

    Work with a Zillow partner agent

    Leverage their expertise and Zillow's premium Showcase listings to get your home seen by more buyers.

    Get started

    List with your own agent

    Get your home in front of millions of buyers by listing it on Zillow.

    Learn how to do it

    Sell it yourself

    Take full control of how buyers see your home on Zillow by listing For Sale by Owner (FSBO).

    List your home

    What's special

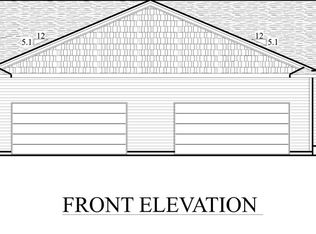
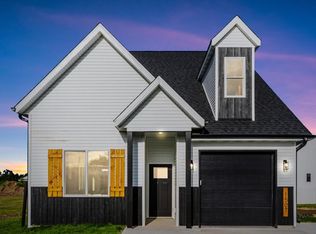
    Discover this beautiful zero-entry home offering four bedrooms, three baths, and a layout designed for modern, flexible living. The main-level primary suite features dual vanities and a walk-in tiled shower for a touch of everyday luxury. Step inside to an inviting open-concept design with vaulted ceilings over the living and dining areas. The spacious kitchen impresses with a large quartz island, stainless steel appliances, and abundant cabinetry for storage. Durable luxury vinyl plank flooring runs throughout the main level, except in the bedrooms. The finished lower level extends your living space with two additional bedrooms, a generous family room ideal for entertaining or relaxing, and ample storage—including a 6x9 unfinished concrete room perfect for a storm shelter, workshop, or extra storage. Thoughtful design, quality finishes, and versatile spaces make this home a perfect blend of comfort and style—inside and out. PRESOLD PER PLANS AND SPECS

    Zillow last checked:

    Listing updated:

    Listed by:

    Matthew Lepic 319-321-7199,

    Lepic-Kroeger, REALTORS

    Bought with:

    Matthew Lepic

    Lepic-Kroeger, REALTORS

    Source: Iowa City Area AOR,MLS#: 202601843MLS Logo

    Facts & features

    Interior

    Bedrooms & bathrooms
    • Bedrooms: 4
    • Bathrooms: 3
    • Full bathrooms: 3
    Rooms
    • Room types: Family Room, Great Room, Primary Bath
    Heating
    • Electric, Natural Gas, Forced Air
    Cooling
    • Ceiling Fan(s), Central Air
    Appliances
    • Included: Dishwasher, Plumbed For Ice Maker, Microwave, Range Or Oven, Refrigerator
    • Laundry: Lower Level, Laundry Room
    Features
    • Other, Primary On Main Level, Breakfast Bar, Kitchen Island
    • Flooring: Carpet, LVP
    • Basement: Full,Finished
    • Number of fireplaces: 1
    • Fireplace features: Electric, Living Room
    Interior area
    • Total structure area: 2,380
    • Total interior livable area: 2,380 sqft
    • Finished area above ground: 1,364
    • Finished area below ground: 1,016

    Property

    Parking
    • Total spaces: 2
    • Parking features: Garage - Attached
    • Has attached garage: Yes
    Features
    • Patio & porch: Deck
    Lot
    • Size: 5,227 Square Feet
    • Dimensions: 50 x 104
    • Features: Less Than Half Acre
    Details
    • Parcel number: 0833278061
    • Zoning: RES
    • Special conditions: Standard

    Construction

    Type & style
    • Home type: SingleFamily
    • Property subtype: Zero Lot, Residential
    Materials
    • Vinyl, Frame
    Condition
    • New Construction
    • New construction: Yes
    • Year built: 2025
    Details
    • Builder name: Latt Partners, LLC

    Utilities & green energy

    • Sewer: Public Sewer
    • Water: Public
    Green energy
    • Indoor air quality: Passive Radon

    Community & HOA

    Community
    • Features: Sidewalks, Street Lights
    • Subdivision: Arbor Commons
    Location
    • Region: Muscatine

    Financial & listing details

    • Price per square foot: $172/sqft
    • Tax assessed value: $408,263
    • Annual tax amount: $242
    • Date on market: 3/18/2026
    • Listing terms: Cash,Conventional

    Price history

    DateEventPrice
    8/31/2026Sold$408,263+0.8%$172/sqft
    Source: Iowa City Area AOR #202601843 Report a problem
    3/19/2026Pending sale$405,000$170/sqft
    Source: Muscatine BOR #26-147 Report a problem
    3/19/2026Listed for sale$405,000$170/sqft
    Source: Muscatine BOR #26-147 Report a problem
    3/19/2026Pending sale$405,000$170/sqft
    Source: CRAAR, CDRMLS #2601878 Report a problem
    3/19/2026Listed for sale$405,000$170/sqft
    Source: Iowa City Area AOR #202601843 Report a problem

    Public tax history

    YearProperty taxesTax assessment
    2025$242 +830.8%$13,360
    2024$26 -7.1%$13,360 +781.3%
    2023$28 -6.7%$1,516 +6%
    2022$30 $1,430
    2021-- $1,430
    Find assessor info on the county website

    Neighborhood: 52761

    Nearby schools

    GreatSchools rating
    Schools provided by the listing agent
    • Elementary: Muscatine
    • Middle: Muscatine
    • High: Muscatine

    Source: Iowa City Area AOR. This data may not be complete. We recommend contacting the local school district to confirm school assignments for this home.

    Get pre-qualified for a loan
    At Zillow Home Loans, we can pre-qualify you in as little as 5 minutes with no impact to your credit score.

    An equal housing lender. NMLS #10287.