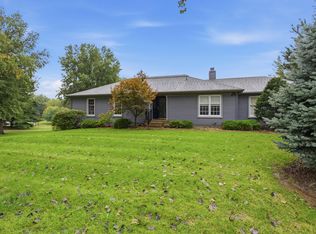
Welcome to 2712 Steeple Ln., a beautifully maintained home, offering spacious living areas, comfortable main-floor amenities, and a gorgeous backyard setting.
The heart of the home is the spacious eat-in kitchen featuring, beautiful hickory cabinetry, and plenty of room for everyday meals. For entertaining and special occasions, the home also offers a formal dining area and formal living room.
The primary suite provides a comfortable private retreat, with its own bathroom and walk-in closet. Additional conveniences include, a zero-entry shower, walk-in closets, and main-floor laundry.
Downstairs, you'll find even more living space, with a basement family room, and half bathroom, a pocket office or closet, or hobby room, flexible living space. Plenty of basement area that could be finished off if more space is needed. New sump pump in 2025, Roof replaced in Sept. 2017, New upgraded furnace and central air in 2019, 6-20-2023 New water Heater, Zero entry shower installed 2025, Epoxy garage flooring. Lawn irrigation. Par Mar security System.
Virtual staging and conceptual design images are for visualization and inspiration only. They may depict furnishings, details, finishes, landscaping, fixtures, renovations, or other improvements that do not currently exist and should not be interpreted as representations of the property's present condition, dimensions, features, or included items.
For sale
$344,500
2712 Steeple Ln, Muscatine, IA 52761
2beds
3baths
1,701sqft
Single Family Residence
Built in 1996
0.26 Acres Lot
$334,100 Zestimate®
$203/sqft
$-- HOA
What's special
Formal dining areaBasement family roomMain-floor laundryWalk-in closetGorgeous backyard settingLawn irrigationComfortable main-floor amenities
- 2 days
- 297
- 15
Zillow last checked:
Listing updated:
Listed by:
BRENDA S. MORGAN- Broker Associate,
RE/MAX PROFESSIONALS
Source: Muscatine BOR,MLS#: 26-656
Facts & features
Interior
Bedrooms & bathrooms
- Bedrooms: 2
- Bathrooms: 3
Bedroom 1
- Level: First
- Area: 156.29 Square Feet
- Dimensions: 10.56 x 14.8
Bedroom 2
- Level: First
- Area: 205.5 Square Feet
- Dimensions: 11.12 x 18.48
Bedroom 3
- Description: non conforming
- Level: First
- Area: 157.02 Square Feet
- Dimensions: 11.16 x 14.07
Bathroom
- Description: main
- Level: First
- Area: 68.4 Square Feet
- Dimensions: 7.6 x 9
Bathroom
- Description: mb
- Level: First
- Area: 61.39 Square Feet
- Dimensions: 8.11 x 7.56
Bathroom
- Description: 1/2 bath
- Level: Basement
- Area: 21 Square Feet
- Dimensions: 7 x 3
Dining room
- Level: First
- Area: 123.09 Square Feet
- Dimensions: 9.8 x 12.56
Dining room
- Description: eat in kitchen
- Level: First
- Area: 101.55 Square Feet
- Dimensions: 12.71 x 7.99
Kitchen
- Description: kitchen only
- Level: First
- Area: 150.11 Square Feet
- Dimensions: 12.71 x 11.81
Laundry
- Description: main floor closet units
- Level: First
Living room
- Level: First
- Area: 233.54 Square Feet
- Dimensions: 13.57 x 17.21
Rec room
- Description: plus closet 5x 6.6
- Level: Basement
- Area: 418.91 Square Feet
- Dimensions: 16.3 x 25.7
Heating
- Forced Air
Cooling
- Central Air
Appliances
- Included: Gas Water Heater, Disposal, Dishwasher
- Laundry: Main Level
Features
- Windows: Drapes
- Basement: Sump Pump,Full
Interior area
- Total structure area: 1,701
- Total interior livable area: 1,701 sqft
- Finished area above ground: 1,701
- Finished area below ground: 573
Property
Parking
- Total spaces: 2
- Parking features: Garage Door Opener
- Garage spaces: 2
Features
- Levels: One
- Patio & porch: Screened Porch
Lot
- Size: 0.26 Acres
- Dimensions: 11098sq. ft
Details
- Parcel number: 0824152044
- Zoning: R
- Zoning description: R
Construction
Type & style
- Home type: SingleFamily
- Architectural style: Ranch
- Property subtype: Single Family Residence
Materials
- Vinyl Siding
Condition
- Year built: 1996
Utilities & green energy
- Sewer: Public Sewer
- Water: Public
Community & HOA
Community
- Subdivision: Westfield phase 2
Location
- Region: Muscatine
Financial & listing details
- Price per square foot: $203/sqft
- Tax assessed value: $259,300
- Annual tax amount: $4,404
- Date on market: 10/3/2026
Estimated market value
$334,100
$317,000 - $351,000
$1,771/mo
Price history
| Date | Event | Price |
|---|---|---|
| 10/3/2026 | Listed for sale | $344,500$203/sqft |
Source: Muscatine BOR #26-656 Report a problem | ||
Public tax history
| Year | Property taxes | Tax assessment |
|---|---|---|
| 2025 | $4,124 +2.2% | $259,300 -0.2% |
| 2024 | $4,034 +2.5% | $259,810 +0.7% |
| 2023 | $3,934 +1.6% | $257,919 +24.1% |
| 2022 | $3,872 -5.1% | $207,810 +2.8% |
| 2021 | $4,078 +2.2% | $202,130 |
| 2020 | $3,992 +0.7% | $202,130 +4.6% |
| 2019 | $3,966 +2.8% | $193,320 +5.8% |
| 2018 | $3,858 +3.7% | $182,780 +5% |
| 2017 | $3,720 +1.5% | $174,070 |
| 2016 | $3,664 +5.3% | $174,070 +5.6% |
| 2015 | $3,478 +4.3% | $164,830 |
| 2014 | $3,334 +3.6% | $164,830 |
| 2013 | $3,218 +2.7% | -- |
| 2012 | $3,132 +2.6% | -- |
| 2011 | $3,052 +4.7% | -- |
| 2010 | $2,914 +5.5% | -- |
| 2009 | $2,762 +3.5% | -- |
| 2008 | $2,668 -7.2% | -- |
| 2007 | $2,874 | -- |
Find assessor info on the county website
Monthly payment
Est. payment
Payment breakdown
Explore the cost of this home by adjusting the details. Changes won't be saved.Climate risks
Neighborhood: 52761


Similar homes
- $339,9003 bd3 ba1.6k sqft2923 Provence Ln, Muscatine, IA 52761For Sale
 MLS ID #26-612, SARA CARLSON. Muscatine BOR
 - $435,0003 bd3 ba1.4k sqft3217 Majestic Dr, Muscatine, IA 52761For Sale
 MLS ID #26-652, GERI STUART. Muscatine BOR
 - $389,9003 bd3 ba1.5k sqft2617 Termini Dr, Muscatine, IA 52761For Sale
 MLS ID #26-654, SARA CARLSON. Muscatine BOR
 - $324,0004 bd3 ba1.2k sqft143 Emerald Ln, Fruitland, IA 52749For Sale
 MLS ID #26-657, LYNDSAY KRINGS. Muscatine BOR
