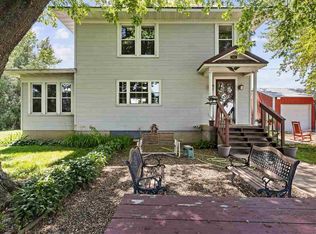
Welcome to your dream country retreat! Nestled on just shy of 4 acres, this stunning 2-story farmhouse, originally built in 1882, has been tastefully updated while preserving its timeless charm—featuring beautiful original woodwork that adds warmth and character throughout. Inside, you’ll find two spacious bedrooms with generous closets, along with a primary suite complete with a private en suite bath. Every space blends modern comfort with classic farmhouse appeal. Step outside and enjoy the inviting wrap-around front porch—perfect for taking in breathtaking sunrises and sunsets. The home sits perched on a hill, offering picturesque views in every direction and a peaceful, private setting at the end of a beautiful long lane. This property is well-equipped for both hobbyists and those seeking extra space, featuring a 25x65 pole building (half shop, half storage), a 3-stall detached garage (36x24), and a 20x24 utility barn. If you’ve been searching for the perfect blend of charm, space, and scenic country living—this is it. Come experience the beauty and make this farmhouse your own!
For sale
Price cut: $12.6K (9/17)
$499,900
1424 240th St, Tipton, IA 52772
3beds
2,448sqft
Single Family Residence, Residential
Built in 1882
3.86 Acres Lot
$487,700 Zestimate®
$204/sqft
$-- HOA
What's special
Beautiful original woodworkInviting wrap-around front porch
- 80 days
- 761
- 80
Zillow last checked:
Listing updated:
Listed by:
Dana Hansen 319-560-2925,
RE/MAX Concepts
Source: Iowa City Area AOR,MLS#: 202604665
Facts & features
Interior
Bedrooms & bathrooms
- Bedrooms: 3
- Bathrooms: 3
- Full bathrooms: 2
- 1/2 bathrooms: 1
Heating
- Forced Air, Propane
Cooling
- Central Air
Appliances
- Included: Dishwasher, Dryer, Microwave, Range Or Oven, Refrigerator, Washer
- Laundry: Lower Level
Features
- Other, Breakfast Bar
- Basement: Full
- Number of fireplaces: 1
- Fireplace features: Wood Burning
Interior area
- Total structure area: 2,448
- Total interior livable area: 2,448 sqft
- Finished area above ground: 2,448
- Finished area below ground: 0
Property
Parking
- Total spaces: 3
- Parking features: Garage
- Has garage: Yes
Features
- Levels: Two
- Stories: 2
- Patio & porch: Deck, Patio
- Fencing: Fenced
Lot
- Size: 3.86 Acres
- Features: Two To Five Acres
Details
- Parcel number: 004011161000010
- Zoning: Res
- Special conditions: Standard
Construction
Type & style
- Home type: SingleFamily
- Property subtype: Single Family Residence, Residential
Materials
- Vinyl, Frame
Condition
- Year built: 1882
Utilities & green energy
- Sewer: Septic Tank
Community & HOA
Community
- Features: None
- Subdivision: .
Location
- Region: Tipton
Financial & listing details
- Price per square foot: $204/sqft
- Tax assessed value: $428,900
- Annual tax amount: $3,914
- Date on market: 7/24/2026
- Listing terms: Cash,Conventional
Estimated market value
$487,700
$463,000 - $512,000
$2,039/mo
Price history
| Date | Event | Price |
|---|---|---|
| 9/17/2026 | Price change | $499,900-2.5%$204/sqft |
Source:  Iowa City Area AOR #202604665 Report a problem Iowa City Area AOR #202604665 Report a problem | ||
| 8/24/2026 | Price change | $512,500-2.4%$209/sqft |
Source:  CRAAR, CDRMLS #2605305 Report a problem CRAAR, CDRMLS #2605305 Report a problem | ||
| 8/6/2026 | Price change | $525,000-4.5%$214/sqft |
Source: CRAAR, CDRMLS #2605305 Report a problem | ||
| 7/24/2026 | Listed for sale | $550,000+24.3%$225/sqft |
Source: CRAAR, CDRMLS #2605305 Report a problem | ||
| 8/5/2024 | Sold | $442,500-0.6%$181/sqft |
Source:  MRED as distributed by MLS GRID #QC4254064 Report a problem MRED as distributed by MLS GRID #QC4254064 Report a problem | ||
| 6/29/2024 | Contingent | $445,000+1383.3%$182/sqft |
Source:  RMLS Alliance as distributed by MLS GRID #QC4254064 Report a problem RMLS Alliance as distributed by MLS GRID #QC4254064 Report a problem | ||
| 6/20/1997 | Sold | $30,000$12/sqft |
Source: Agent Provided Report a problem | ||
Public tax history
| Year | Property taxes | Tax assessment |
|---|---|---|
| 2025 | $3,914 +11.2% | $428,900 +25.4% |
| 2024 | $3,520 +12% | $341,900 +4.1% |
| 2023 | $3,142 +4.7% | $328,390 +31.4% |
| 2022 | $3,000 +7% | $249,990 |
| 2021 | $2,804 +4.6% | $249,990 +12.5% |
| 2020 | $2,680 +23.8% | $222,210 |
| 2019 | $2,164 +1.3% | $222,210 +24.6% |
| 2018 | $2,136 | $178,300 +3.6% |
| 2017 | $2,136 -0.8% | $172,040 |
| 2016 | $2,154 | $172,040 |
| 2015 | $2,154 -3.2% | $172,040 |
| 2014 | $2,226 +8.2% | $172,040 |
| 2013 | $2,058 +1.2% | -- |
| 2012 | $2,034 | -- |
Find assessor info on the county website
Monthly payment
Est. payment
Payment breakdown
Explore the cost of this home by adjusting the details. Changes won't be saved.Climate risks
Neighborhood: 52772
Nearby schools
Schools provided by the listing agent
- Elementary: Tipton
- Middle: Tipton
- High: Tipton
Source: Iowa City Area AOR. This data may not be complete. We recommend contacting the local school district to confirm school assignments for this home.
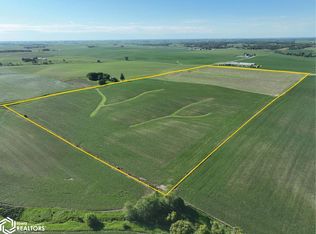
Similar homes
- $325,0004 bd3 ba2.4k sqft320 East St, Tipton, IA 52772For Sale
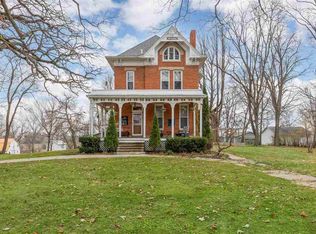 MLS ID #202506955, Steven Hankemeier. Iowa City Area AOR
 - $250,0003 bd2 ba2.1k sqft1007 Cedar St, Tipton, IA 52772For Sale
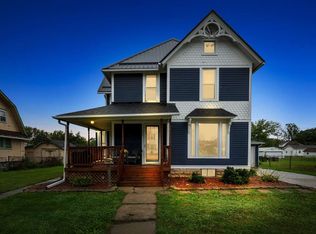 MLS ID #202605903, Steven Hankemeier. Iowa City Area AOR
 - $315,0004 bd3 ba1.8k sqft1105 State Highway 38, Tipton, IA 52772For Sale
 MLS ID #2603132, Steven Hankemeier, RE/MAX CONCEPTS. CRAAR, CDRMLS
 - $315,0004 bd3 ba1.8k sqft1105 Highway 38, Tipton, IA 52772For Sale
 MLS ID #202601995, Steven Hankemeier. Iowa City Area AOR
