This is the kind of home they just don’t build anymore. This home combines the character and charm and quality of an early 1900s home with the space and functionality today’s buyers are looking for. Step inside to spacious living areas, tall ceilings and the details that give an older home its unmistakable personality. With 3 bedrooms and 1.5 baths, there’s room to spread out without sacrificing that comfortable, welcoming feel. Outside, enjoy a great yard with plenty of space for kids, pets, gardening or summer get-togethers, plus a 18x40 attached garage for vehicles, toys and storage. Located right in Tipton with schools, parks and downtown just minutes away. Conveniently located in Eastern Iowa for an easy commute to Cedar Rapids, Iowa City, Muscatine and the Quad Cities!
For sale
Price cut: $5K (11/13)
$240,000
1007 Cedar St, Tipton, IA 52772
3beds
2,140sqft
Single Family Residence, Residential
Built in 1904
0.25 Acres Lot
$234,600 Zestimate®
$112/sqft
$-- HOA
What's special
Tall ceilings
- 42 days
- 387
- 28
Zillow last checked:
Listing updated:
Listed by:
Steven Hankemeier 563-212-3008,
RE/MAX Concepts
Source: Iowa City Area AOR,MLS#: 202605903
Facts & features
Interior
Bedrooms & bathrooms
- Bedrooms: 3
- Bathrooms: 2
- Full bathrooms: 1
- 1/2 bathrooms: 1
Heating
- Forced Air, Natural Gas
Cooling
- Central Air
Appliances
- Included: Dishwasher, Dryer, Microwave, Range Or Oven, Refrigerator, Washer
- Laundry: Lower Level
Features
- Family Room On Main Level, Other
- Basement: Block,Concrete
- Has fireplace: No
- Fireplace features: None
Interior area
- Total structure area: 2,140
- Total interior livable area: 2,140 sqft
- Finished area above ground: 2,140
- Finished area below ground: 0
Property
Parking
- Total spaces: 2
- Parking features: Garage - Attached
- Has attached garage: Yes
Features
- Levels: Two
- Stories: 2
- Patio & porch: Deck
Lot
- Size: 0.25 Acres
- Dimensions: 75 x 142
- Features: Less Than Half Acre
Details
- Parcel number: 048007313100130
- Zoning: Res
- Special conditions: Standard
Construction
Type & style
- Home type: SingleFamily
- Property subtype: Single Family Residence, Residential
Materials
- Wood, Frame
Condition
- Year built: 1904
Utilities & green energy
- Sewer: Public Sewer
- Water: Public
- Utilities for property: Cable Available
Community & HOA
Community
- Features: None
- Subdivision: .
Location
- Region: Tipton
Financial & listing details
- Price per square foot: $112/sqft
- Tax assessed value: $222,990
- Annual tax amount: $3,706
- Date on market: 10/6/2026
- Listing terms: Cash,Conventional
Estimated market value
$234,600
$223,000 - $246,000
$1,370/mo
Price history
| Date | Event | Price |
|---|---|---|
| 11/13/2026 | Price change | $240,000-2%$112/sqft |
Source:  Iowa City Area AOR #202605903 Report a problem | ||
| 10/20/2026 | Price change | $245,000-2%$114/sqft |
Source:  CRAAR, CDRMLS #2607001 Report a problem | ||
| 10/6/2026 | Listed for sale | $250,000+78.6%$117/sqft |
Source: CRAAR, CDRMLS #2607001 Report a problem | ||
| 3/30/2017 | Sold | $140,000+133.3%$65/sqft |
Source: CRAAR, CDRMLS #1703358 Report a problem | ||
| 5/19/2009 | Sold | $60,000$28/sqft |
Source: Public Record Report a problem | ||
Public tax history
| Year | Property taxes | Tax assessment |
|---|---|---|
| 2025 | $3,672 +8.3% | $222,990 +9.3% |
| 2024 | $3,392 +8% | $203,940 +3.5% |
| 2023 | $3,142 +3.5% | $196,980 +27.6% |
| 2022 | $3,036 +7.4% | $154,390 |
| 2021 | $2,826 +6.2% | $154,390 +5.2% |
| 2020 | $2,662 +20% | $146,750 |
| 2019 | $2,218 +42% | $146,750 +22.4% |
| 2018 | $1,562 | $119,860 +34.9% |
| 2017 | $1,562 +5.8% | $88,880 |
| 2016 | $1,476 | $88,880 +0.9% |
| 2015 | $1,476 -10.1% | $88,110 |
| 2014 | $1,642 +6.1% | $88,110 |
| 2013 | $1,548 +3.1% | -- |
| 2012 | $1,502 +0.9% | -- |
| 2011 | $1,488 +3.5% | -- |
| 2010 | $1,438 | -- |
Find assessor info on the county website
Monthly payment
Est. payment
Payment breakdown
Explore the cost of this home by adjusting the details. Changes won't be saved.Climate risks
Neighborhood: 52772
Nearby schools
Schools provided by the listing agent
- Elementary: Tipton
- Middle: Tipton
- High: Tipton
Source: Iowa City Area AOR. This data may not be complete. We recommend contacting the local school district to confirm school assignments for this home.


Similar homes
- $259,9002 bd2 ba2.1k sqft309 E 10th St, Tipton, IA 52772For Sale
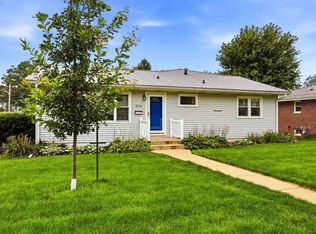 MLS ID #202604952, Robin Sueppel. Iowa City Area AOR
- $217,5003 bd2 ba1.1k sqft212 E 11th St, Tipton, IA 52772For Sale
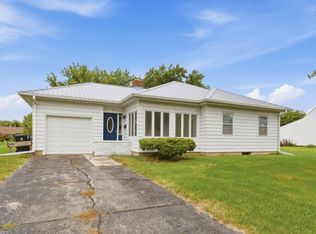 MLS ID #26-619, MELISSA ZELL. Muscatine BOR
- $184,9002 bd2 ba1.7k sqft107 Mulberry St, Tipton, IA 52772For Sale
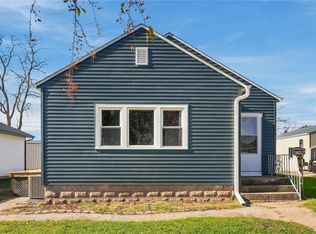 MLS ID #2607857, Melissa Redinbaugh, Pinnacle Realty LLC. CRAAR, CDRMLS
- $325,0003 bd3 ba2k sqft1309 Plum St, Tipton, IA 52772For Sale
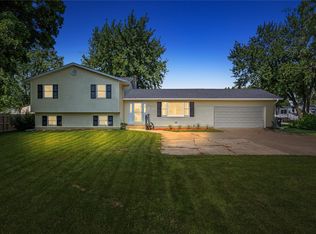 MLS ID #2606200, Steven Hankemeier, RE/MAX CONCEPTS. CRAAR, CDRMLS
