House on a hill, 2.77 acres, a pool, AND a huge shop?! Say no more! Enjoy the space, privacy, view, and possibilities this property has to offer. This property is situated on nearly 3 acres, conveniently just off of I-80 near Tipton. Inside you'll find 3 bedrooms with walk in closets, 2 full bathrooms including a soaker tub, and new flooring throughout. Other updates include: brand new roof and siding this year on home and shop, windows in 2024, water heater 2023, and furnace 2022. Outside check out the roomy 28x60 heated and cooled shop with kitchenette and half bath. Or if relaxation is more your style there is a pool in the backyard complete with a new deck surround. This property has room for all of your needs and hobbies. Call today for your private showing.
For sale
Price cut: $5K (11/6)
$299,999
1060 285th St, Tipton, IA 52772
3beds
1,456sqft
Single Family Residence
Built in 1998
2.77 Acres Lot
$290,600 Zestimate®
$206/sqft
$-- HOA
What's special
- 11 days
- 446
- 21
Likely to sell faster than
Zillow last checked:
Listing updated:
Listed by:
Emily Robison 319-430-3009,
Pinnacle Realty LLC
Source: CRAAR, CDRMLS,MLS#: 2607726 Originating MLS: Cedar Rapids Area Association Of Realtors
Facts & features
Interior
Bedrooms & bathrooms
- Bedrooms: 3
- Bathrooms: 2
- Full bathrooms: 2
Other
- Level: First
Heating
- Forced Air, Gas
Cooling
- Central Air
Appliances
- Included: Dryer, Dishwasher, Disposal, Gas Water Heater, Range, Refrigerator, Range Hood, Washer
Features
- Kitchen/Dining Combo, Bath in Primary Bedroom, Main Level Primary
- Basement: Crawl Space
Interior area
- Total interior livable area: 1,456 sqft
- Finished area above ground: 1,456
- Finished area below ground: 0
Video & virtual tour
Property
Parking
- Total spaces: 3
- Parking features: Detached, Four or more Spaces, Garage, Heated Garage, Garage Door Opener
- Garage spaces: 3
Features
- Stories: 1
- Patio & porch: Deck
- Pool features: Above Ground
Lot
- Size: 2.77 Acres
- Dimensions: 120661
Details
- Additional structures: Outbuilding
- Parcel number: 029014024260040
Construction
Type & style
- Home type: SingleFamily
- Architectural style: Ranch
- Property subtype: Single Family Residence
Materials
- Frame, Vinyl Siding
Condition
- New construction: No
- Year built: 1998
Utilities & green energy
- Sewer: Septic Tank
- Water: Well
Community & HOA
Location
- Region: Tipton
Financial & listing details
- Price per square foot: $206/sqft
- Tax assessed value: $196,010
- Annual tax amount: $3,128
- Date on market: 11/5/2026
- Listing terms: Cash,Conventional
Estimated market value
$290,600
$276,000 - $305,000
Not available
Price history
| Date | Event | Price |
|---|---|---|
| 11/6/2026 | Price change | $299,999-1.6%$206/sqft |
Source:  CRAAR, CDRMLS #2607726 Report a problem | ||
| 10/31/2026 | Price change | $305,000-1.3%$209/sqft |
Source: Owner Report a problem | ||
| 9/23/2026 | Price change | $309,000-4.9%$212/sqft |
Source: CRAAR, CDRMLS #2606088 Report a problem | ||
| 8/29/2026 | Price change | $324,900-3%$223/sqft |
Source: CRAAR, CDRMLS #2606088 Report a problem | ||
| 8/20/2026 | Price change | $335,000-4.3%$230/sqft |
Source: Owner Report a problem | ||
| 8/8/2026 | Listed for sale | $350,000+112.1%$240/sqft |
Source: Owner Report a problem | ||
| 11/15/2017 | Sold | $165,000$113/sqft |
Source:  Iowa City Area AOR #20174983 Report a problem | ||
| 9/12/2017 | Listed for sale | $165,000$113/sqft |
Source: Cornerstone Real Estate Consultants #20174983 Report a problem | ||
Public tax history
| Year | Property taxes | Tax assessment |
|---|---|---|
| 2025 | $3,128 +18.5% | $196,010 -23.4% |
| 2024 | $2,640 +12.8% | $255,860 +9% |
| 2023 | $2,340 +5.9% | $234,630 +30.5% |
| 2022 | $2,210 +5.9% | $179,800 |
| 2021 | $2,086 +4.5% | $179,800 +12.5% |
| 2020 | $1,996 +1% | $159,820 |
| 2019 | $1,976 +12.5% | $159,820 +2.5% |
| 2018 | $1,756 | $155,960 +20.2% |
| 2017 | $1,756 +10.7% | $129,740 |
| 2016 | $1,586 | $129,740 |
| 2015 | $1,586 -3.6% | $129,740 |
| 2014 | $1,646 +7.6% | $129,740 |
| 2013 | $1,530 +0.9% | -- |
| 2012 | $1,516 +3% | -- |
| 2011 | $1,472 +1.2% | -- |
| 2010 | $1,454 +26.9% | -- |
| 2008 | $1,146 +2103.8% | -- |
| 2007 | $52 | -- |
Find assessor info on the county website
Monthly payment
Est. payment
Payment breakdown
Explore the cost of this home by adjusting the details. Changes won't be saved.Climate risks
Neighborhood: 52772
Nearby schools
Schools provided by the listing agent
- Elementary: Tipton
- Middle: Tipton
- High: Tipton
Source: CRAAR, CDRMLS. This data may not be complete. We recommend contacting the local school district to confirm school assignments for this home.
Similar homes
- $179,9002 bd2 ba1.6k sqft1931 4th St, Tipton, IA 52772For Sale
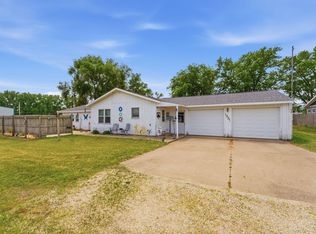 MLS ID #26-580, THE THOMPSON GROUP. Muscatine BOR
- $325,0003 bd3 ba2k sqft1309 Plum St, Tipton, IA 52772For Sale
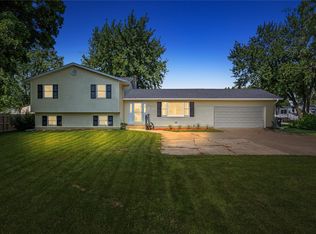 MLS ID #2606200, Steven Hankemeier, RE/MAX CONCEPTS. CRAAR, CDRMLS
- $269,9004 bd1 ba1.7k sqft1724 Highway 130, Tipton, IA 52772For Sale
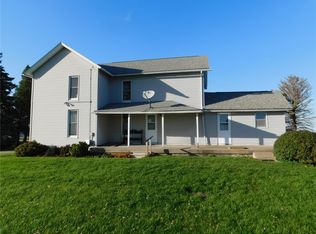 MLS ID #2607022, Ken Crock, Aavantis Real Estate. CRAAR, CDRMLS
- $299,5003 bd3 ba2k sqft507 1st Ave, Clarence, IA 52216For Sale
 MLS ID #26-749, DANIEL A. OIEN. Muscatine BOR
