*9/20 OPEN HOUSE CANCELLED*
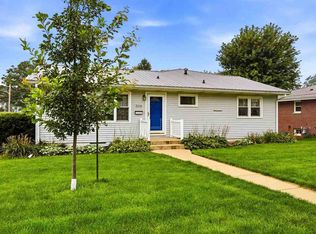
Welcome to the kind of home that just feels right. 1309 Plum Street offers the space, comfort and location you've been looking for with 2,050 finished sqft spread across a versatile multi-level floor plan. The main level welcomes you with a spacious living room, dining area and kitchen designed for everyday living and entertaining. Upstairs you'll find 3 bedrooms, including a primary suite with private bath, plus a second full bath. Head down to the large family room, the perfect spot for movie nights, game days or relaxing at the end of the day. Need an office, playroom or workout space? There's room for that too. Step outside to the screened-in porch and enjoy summer evenings without the bugs, overlooking the .34-acre lot. An additional unfinished basement provides plenty of storage and future potential, while the attached 2-car garage keeps vehicles and toys out of the weather. Located in an established Tipton neighborhood, on a quiet street close to the high school and park.
For sale
$330,000
1309 Plum St, Tipton, IA 52772
3beds
2,050sqft
Single Family Residence
Built in 1978
0.34 Acres Lot
$320,100 Zestimate®
$161/sqft
$-- HOA
What's special
Dining area
- 35 days
- 272
- 24
Zillow last checked:
Listing updated:
Listed by:
Steven Hankemeier 563-212-3008,
RE/MAX CONCEPTS
Source: CRAAR, CDRMLS,MLS#: 2606200 Originating MLS: Cedar Rapids Area Association Of Realtors
Originating MLS: Cedar Rapids Area Association Of RealtorsFacts & features
Interior
Bedrooms & bathrooms
- Bedrooms: 3
- Bathrooms: 3
- Full bathrooms: 2
- 1/2 bathrooms: 1
Rooms
- Room types: Family Room, Great Room, Laundry, Three Season
Other
- Level: First
Heating
- Forced Air, Gas
Cooling
- Central Air
Appliances
- Included: Dryer, Dishwasher, Disposal, Gas Water Heater, Microwave, Range, Refrigerator, Washer
- Laundry: Main Level
Features
- Kitchen/Dining Combo, Bath in Primary Bedroom, Main Level Primary
- Basement: Full
- Has fireplace: Yes
- Fireplace features: Insert
Interior area
- Total interior livable area: 2,050 sqft
- Finished area above ground: 1,400
- Finished area below ground: 650
Video & virtual tour
Property
Parking
- Total spaces: 2
- Parking features: Attached, Garage, Garage Door Opener
- Attached garage spaces: 2
Features
- Levels: Multi/Split
- Patio & porch: Deck, Patio
Lot
- Size: 0.34 Acres
- Dimensions: 14,985
Details
- Parcel number: 048007311830070
Construction
Type & style
- Home type: SingleFamily
- Architectural style: Split Level
- Property subtype: Single Family Residence
Materials
- Frame, Vinyl Siding
Condition
- New construction: No
- Year built: 1978
Utilities & green energy
- Sewer: Public Sewer
- Water: Public
Community & HOA
Location
- Region: Tipton
Financial & listing details
- Price per square foot: $161/sqft
- Tax assessed value: $266,720
- Annual tax amount: $4,060
- Date on market: 9/3/2026
- Listing terms: Cash,Conventional,FHA,USDA Loan,VA Loan
Estimated market value
$320,100
$304,000 - $336,000
$1,963/mo
Price history
| Date | Event | Price |
|---|---|---|
| 9/3/2026 | Listed for sale | $330,000+19.3%$161/sqft |
Source:  CRAAR, CDRMLS #2606200 Report a problem CRAAR, CDRMLS #2606200 Report a problem | ||
| 12/4/2025 | Sold | $276,500-3%$135/sqft |
Source: CRAAR, CDRMLS #2509073 Report a problem | ||
| 11/20/2025 | Pending sale | $285,000$139/sqft |
Source:  Iowa City Area AOR #202506762 Report a problem Iowa City Area AOR #202506762 Report a problem | ||
| 11/3/2025 | Listed for sale | $285,000$139/sqft |
Source: Iowa City Area AOR #202506762 Report a problem | ||
Public tax history
| Year | Property taxes | Tax assessment |
|---|---|---|
| 2025 | $4,060 +9.1% | $266,720 +9.2% |
| 2024 | $3,722 +4.4% | $244,210 +3.8% |
| 2023 | $3,566 +3.5% | $235,240 +25.4% |
| 2022 | $3,446 +7.3% | $187,580 |
| 2021 | $3,212 +6.4% | $187,580 +5% |
| 2020 | $3,020 -2.5% | $178,720 |
| 2019 | $3,096 +3.1% | $178,720 -0.2% |
| 2018 | $3,002 | $179,070 +10.1% |
| 2017 | $3,002 +8.3% | $162,570 |
| 2016 | $2,772 | $162,570 +0.9% |
| 2015 | $2,772 -0.1% | $161,120 |
| 2014 | $2,774 +6.4% | $161,120 |
| 2013 | $2,606 +1.9% | -- |
| 2012 | $2,558 +4.8% | -- |
| 2011 | $2,440 +3.8% | -- |
| 2010 | $2,350 +8.9% | -- |
| 2008 | $2,158 +3.2% | -- |
| 2007 | $2,092 +7.5% | -- |
| 2005 | $1,946 | -- |
Find assessor info on the county website
Monthly payment
Est. payment
Payment breakdown
Explore the cost of this home by adjusting the details. Changes won't be saved.Climate risks
Neighborhood: 52772
Nearby schools
Schools provided by the listing agent
- Elementary: Tipton
- Middle: Tipton
- High: Tipton
Source: CRAAR, CDRMLS. This data may not be complete. We recommend contacting the local school district to confirm school assignments for this home.


Similar homes
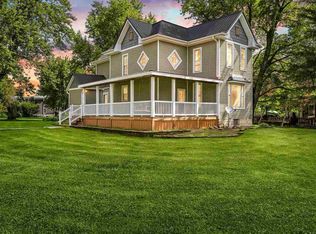
- $315,0004 bd3 ba1.8k sqft1105 Highway 38, Tipton, IA 52772For Sale
 MLS ID #202601995, Steven Hankemeier. Iowa City Area AOR
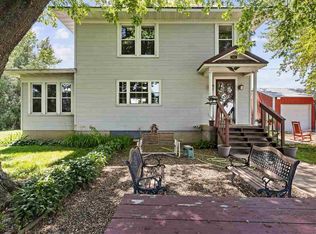
 - $325,0004 bd3 ba2.4k sqft320 East St, Tipton, IA 52772For Sale
 MLS ID #202506955, Steven Hankemeier. Iowa City Area AOR
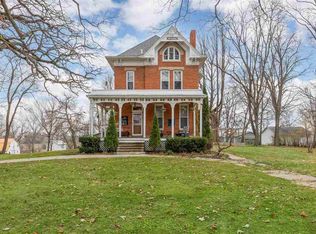
 - $315,0004 bd3 ba1.8k sqft1105 State Highway 38, Tipton, IA 52772For Sale
 MLS ID #2603132, Steven Hankemeier, RE/MAX CONCEPTS. CRAAR, CDRMLS

 - $269,9002 bd2 ba2.1k sqft309 E 10th St, Tipton, IA 52772For Sale
 MLS ID #202604952, Robin Sueppel. Iowa City Area AOR
