PROPOSED NEW CONSTRUCTION. Welcome to this beautifully designed new construction home coming soon to Tipton! Thoughtfully planned with modern finishes and a functional layout, this home offers the perfect blend of style, comfort, and quality craftsmanship. Located on a spacious 0.24-acre lot in an established neighborhood, you'll enjoy convenient access to schools, parks, shopping, and local amenities. The home will feature an open-concept design, quality finishes, and energy-efficient construction. Construction will follow the builder's established floor plan, with limited opportunities for buyer selections such as color schemes and finishes, depending on the stage of construction. Contact the listing agent for floor plans, specifications, estimated completion timeline, and additional details. BUYER AND BUYERS AGENT TO VERIFY INFORMATION, MEASURMENTS, UTILITIES AND BUILDING SPECIFICATIONS.
Active
$389,000
323 W 8th St, Tipton, IA 52772
3beds
1,032sqft
Single Family Residence
Built in 2026
10,454 Square Feet Lot
$385,500 Zestimate®
$377/sqft
$-- HOA
What's special
- 63 days
- 69
- 3
Zillow last checked:
Listing updated:
Listed by:
Austin Jahns 563-549-9195,
KW 1Advantage,
Stephanie Simmons 563-362-8424,
KW 1Advantage
Source: MRED as distributed by MLS GRID,MLS#: 12720880
Facts & features
Interior
Bedrooms & bathrooms
- Bedrooms: 3
- Bathrooms: 2
- Full bathrooms: 2
Rooms
- Room types: Great Room, Utility Room-1st Floor, Walk In Closet, Enclosed Porch
Primary bedroom
- Features: Bathroom (Full)
- Level: Main
- Area: 330 Square Feet
- Dimensions: 15X22
Bedroom 2
- Level: Main
- Area: 63 Square Feet
- Dimensions: 7X9
Bedroom 3
- Level: Main
- Area: 63 Square Feet
- Dimensions: 7X9
Enclosed porch
- Level: Main
- Area: 96 Square Feet
- Dimensions: 16X6
Great room
- Level: Main
- Area: 330 Square Feet
- Dimensions: 15X22
Kitchen
- Level: Main
- Area: 98 Square Feet
- Dimensions: 7X14
Laundry
- Level: Main
- Area: 24 Square Feet
- Dimensions: 4X6
Other
- Level: Main
- Area: 12 Square Feet
- Dimensions: 3X4
Walk in closet
- Level: Main
- Area: 30 Square Feet
- Dimensions: 6X5
Heating
- Natural Gas
Cooling
- Central Air
Appliances
- Included: Range, Microwave, Dishwasher, Refrigerator, Washer, Dryer, Disposal
- Laundry: Main Level, Laundry Closet
Features
- 1st Floor Full Bath, Walk-In Closet(s), Open Floorplan
- Flooring: Laminate
- Basement: None
- Number of fireplaces: 1
- Fireplace features: Electric, Great Room
Interior area
- Total structure area: 1,032
- Total interior livable area: 1,032 sqft
Property
Parking
- Total spaces: 1.5
- Parking features: Concrete, Garage Door Opener, Yes, Garage Owned, Attached, Direct Access, Garage Faces Front, Owned, Garage
- Attached garage spaces: 1.5
- Has uncovered spaces: Yes
Accessibility
- Accessibility features: No Disability Access
Features
- Stories: 1
- Patio & porch: Patio
Lot
- Size: 10,454 Square Feet
- Dimensions: 76x142x76x142
Details
- Parcel number: 048007313590010
- Special conditions: None
Construction
Type & style
- Home type: SingleFamily
- Architectural style: Ranch
- Property subtype: Single Family Residence
Materials
- Vinyl Siding
- Foundation: Concrete Perimeter
- Roof: Asphalt
Condition
- New Construction
- New construction: Yes
- Year built: 2026
Utilities & green energy
- Sewer: Public Sewer
- Water: Public
Community & HOA
Community
- Features: Sidewalks
HOA
- Services included: None
Location
- Region: Tipton
Financial & listing details
- Price per square foot: $377/sqft
- Tax assessed value: $55,320
- Annual tax amount: $934
- Date on market: 7/31/2026
- Ownership: Fee Simple
Estimated market value
$385,500
$366,000 - $405,000
$1,340/mo
Price history
| Date | Event | Price |
|---|---|---|
| 7/31/2026 | Listed for sale | $389,000$377/sqft |
Source:  MRED as distributed by MLS GRID #12720880 Report a problem MRED as distributed by MLS GRID #12720880 Report a problem | ||
Public tax history
| Year | Property taxes | Tax assessment |
|---|---|---|
| 2025 | $934 +8.6% | -- |
| 2024 | $860 +6.2% | $51,850 +3.8% |
| 2023 | $810 +3.6% | $49,960 +25.5% |
| 2022 | $782 +5.4% | $39,800 |
| 2021 | $742 +6.3% | $39,800 +3.3% |
| 2020 | $698 +3.6% | $38,520 |
| 2019 | $674 +3.1% | $38,520 +5.8% |
| 2018 | $654 | $36,420 -2.8% |
| 2017 | $654 -5.2% | $37,460 |
| 2016 | $690 | $37,460 +0.5% |
| 2015 | $690 -0.6% | $37,270 |
| 2014 | $694 +6% | $37,270 |
| 2013 | $655 +3% | -- |
| 2012 | $636 +11.4% | -- |
| 2011 | $571 +5.7% | -- |
| 2010 | $540 +7.6% | -- |
| 2008 | $502 +2.9% | -- |
| 2007 | $488 | -- |
Find assessor info on the county website
Monthly payment
Est. payment
Payment breakdown
Explore the cost of this home by adjusting the details. Changes won't be saved.Climate risks
Neighborhood: 52772
Nearby schools
Schools provided by the listing agent
- District: 6408
Source: MRED as distributed by MLS GRID. This data may not be complete. We recommend contacting the local school district to confirm school assignments for this home.
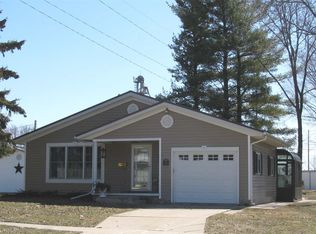
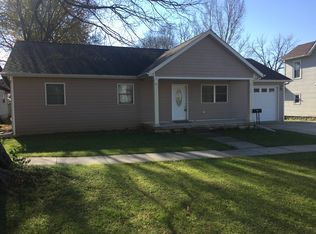
Similar homes
- $230,0003 bd2 ba1.1k sqft212 E 11th St, Tipton, IA 52772For Sale
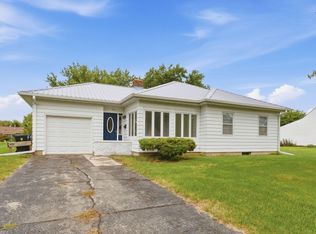 MLS ID #26-619, MELISSA ZELL. Muscatine BOR
 - $309,0003 bd2 ba1.4k sqft1060 285th St, Tipton, IA 52772For Sale
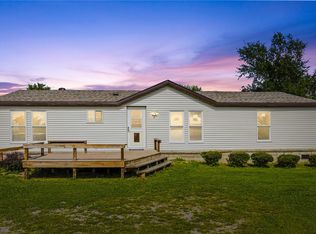 MLS ID #2606088, Melissa Redinbaugh, Pinnacle Realty LLC. CRAAR, CDRMLS
 - $310,0003 bd3 ba1.1k sqft107 Alliance Ct, Tipton, IA 52772New Construction
 MLS ID #26-196, DANIEL A. OIEN. Muscatine BOR
 - $375,5003 bd2 ba1.5k sqft300 York St, Wilton, IA 52778Active
 MLS ID #12722790, Stephanie Telsrow, Real Broker, LLC. MRED as distributed by MLS GRID
