This 4 bedroom/1.5 bathroom home combines timeless character with thoughtful updates. This home features original woodwork throughout with a nicely laid out updated kitchen with stainless steel appliances. Relax year round in the enclosed front porch that is full of natural light or step outside to the large back deck with a pergola overlooking the spacious backyard. There is a one stall detached garage with front street access and a two stall heated detached garage with alley access allowing you plenty of space for vehicles, storage, hobbies, and more. Offering space, character, and modern conveniences, this is a home you won't want to miss.
For sale
Price cut: $5.1K (9/22)
$239,900
312 4th Ave, Clarence, IA 52216
4beds
1,530sqft
Single Family Residence
Built in 1912
0.27 Acres Lot
$235,200 Zestimate®
$157/sqft
$-- HOA
What's special
Original woodwork throughoutSpacious backyard
- 101 days
- 226
- 24
Zillow last checked:
Listing updated:
Listed by:
Emily Robison 319-430-3009,
Pinnacle Realty LLC
Source: CRAAR, CDRMLS,MLS#: 2604555 Originating MLS: Cedar Rapids Area Association Of Realtors
Originating MLS: Cedar Rapids Area Association Of RealtorsFacts & features
Interior
Bedrooms & bathrooms
- Bedrooms: 4
- Bathrooms: 2
- Full bathrooms: 1
- 1/2 bathrooms: 1
Other
- Level: First
Heating
- Forced Air, Gas
Cooling
- Central Air
Appliances
- Included: Dishwasher, Disposal, Microwave, Range, Refrigerator
Features
- Dining Area, Separate/Formal Dining Room, Bath in Primary Bedroom, Main Level Primary
- Basement: Full
Interior area
- Total interior livable area: 1,530 sqft
- Finished area above ground: 1,530
- Finished area below ground: 0
Video & virtual tour
Property
Parking
- Total spaces: 1
- Parking features: Detached, Garage, Heated Garage, Garage Door Opener
- Garage spaces: 1
Features
- Levels: Two
- Stories: 2
- Patio & porch: Deck
Lot
- Size: 0.27 Acres
- Dimensions: 66 x 178
Details
- Parcel number: 039003272030140
Construction
Type & style
- Home type: SingleFamily
- Architectural style: Two Story
- Property subtype: Single Family Residence
Materials
- Frame, Vinyl Siding
Condition
- New construction: No
- Year built: 1912
Utilities & green energy
- Sewer: Public Sewer
- Water: Public
Community & HOA
HOA
- Has HOA: No
Location
- Region: Clarence
Financial & listing details
- Price per square foot: $157/sqft
- Tax assessed value: $171,970
- Annual tax amount: $2,477
- Date on market: 6/29/2026
- Listing terms: Cash,Conventional,FHA,USDA Loan,VA Loan
Estimated market value
$235,200
$223,000 - $247,000
$1,357/mo
Price history
| Date | Event | Price |
|---|---|---|
| 9/22/2026 | Price change | $239,900-2.1%$157/sqft |
Source:  CRAAR, CDRMLS #2604555 Report a problem CRAAR, CDRMLS #2604555 Report a problem | ||
| 9/8/2026 | Price change | $245,000-1.6%$160/sqft |
Source: CRAAR, CDRMLS #2604555 Report a problem | ||
| 8/6/2026 | Price change | $249,000-2.4%$163/sqft |
Source: CRAAR, CDRMLS #2604555 Report a problem | ||
| 6/29/2026 | Listed for sale | $255,000+66.7%$167/sqft |
Source: CRAAR, CDRMLS #2604555 Report a problem | ||
| 3/24/2021 | Listing removed | -- |
Source: Owner Report a problem | ||
| 11/30/2020 | Sold | $153,000-4.3%$100/sqft |
Source: CRAAR, CDRMLS #2009153 Report a problem | ||
| 9/22/2020 | Listed for sale | $159,900+188.1%$105/sqft |
Source: Owner Report a problem | ||
| 12/3/2015 | Sold | $55,500$36/sqft |
Source: Public Record Report a problem | ||
Public tax history
| Year | Property taxes | Tax assessment |
|---|---|---|
| 2025 | $2,478 +8% | $171,970 +4.7% |
| 2024 | $2,294 +19% | $164,280 +4.5% |
| 2023 | $1,928 +2% | $157,150 +41.2% |
| 2022 | $1,890 +22.3% | $111,320 |
| 2021 | $1,546 +4.2% | $111,320 +13.6% |
| 2020 | $1,484 +20.1% | $97,990 |
| 2019 | $1,236 +3.3% | $97,990 +25.1% |
| 2018 | $1,196 | $78,340 -10.3% |
| 2017 | $1,196 -14.3% | $87,370 |
| 2016 | $1,396 | $87,370 0% |
| 2015 | $1,396 +5.1% | $87,390 |
| 2014 | $1,328 +2.8% | $87,390 |
| 2013 | $1,292 -1.7% | -- |
| 2012 | $1,314 -9.6% | -- |
| 2011 | $1,454 +5.1% | -- |
| 2010 | $1,384 +7.1% | -- |
| 2008 | $1,292 +2.1% | -- |
| 2007 | $1,266 +11.6% | -- |
| 2005 | $1,134 | -- |
Find assessor info on the county website
Monthly payment
Est. payment
Payment breakdown
Explore the cost of this home by adjusting the details. Changes won't be saved.Climate risks
Neighborhood: 52216
Nearby schools
Schools provided by the listing agent
- Elementary: North Cedar
- Middle: North Cedar
- High: North Cedar
Source: CRAAR, CDRMLS. This data may not be complete. We recommend contacting the local school district to confirm school assignments for this home.

Similar homes
- $229,9003 bd2 ba1.1k sqft506 W 2nd St, Mechanicsville, IA 52306For Sale
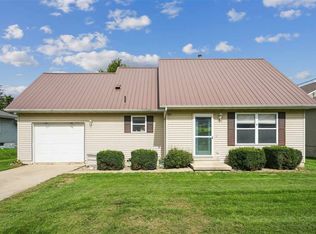 MLS ID #202605870, Gary Doerrfeld. Iowa City Area AOR
 - $--3 bd2 ba1.3k sqft206 N Linn St, Mechanicsville, IA 52306Auction
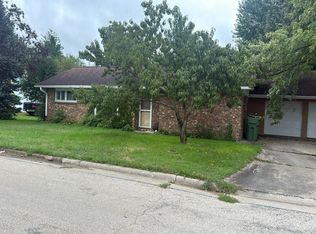 Auction.com 2
 - $199,0003 bd2 ba1.4k sqft809 Jefferson Ave, Lowden, IA 52255For Sale
 MLS ID #2605611, Emily Robison, Pinnacle Realty LLC. CRAAR, CDRMLS
 - $189,5003 bd2 ba1.5k sqft303 S Ash St, Stanwood, IA 52337For Sale
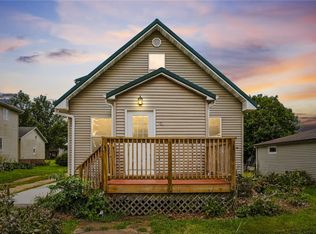 MLS ID #2606534, Jeritt Rouse, Keller Williams Legacy Group. CRAAR, CDRMLS
