Appreciate the privacy this home offers as it sits comfortably set back on over 1 acre of land and offers an open concept floor plan on the main level with 4 total bedrooms, 2 full bathrooms, and a walk out basement. Step inside and appreciate the modern improvements and functionality of the home. On the main level the large open concept living room flows seamlessly to the dining space and welcoming kitchen. The kitchen updates include cabinets, appliances, neutral backsplash and open shelving while leaving this space feeling large, open and clean. The main level also features 3 large bedrooms and a full bathroom with custom tile work and updated fixtures. The lower level offers a warm and cozy space with a wood burning stove and an area that is plumbed for a possible second kitchen or wet bar. The oversize primary bedroom is also located in the lower level that could be used as a guest suite. This home offers opportunity for growth and expansion while giving space for hosting and entertainment. Listing agent related to seller.
Active
$369,900
5195 306th St, Dixon, IA 52745
4beds
2,392sqft
Single Family Residence
Built in 1977
1.16 Acres Lot
$351,700 Zestimate®
$155/sqft
$75/mo HOA
What's special
Walk out basementWelcoming kitchenOversize primary bedroom
- 27 days
- 587
- 19
Zillow last checked:
Listing updated:
Listed by:
Amanda Francis (563)940-4470,
NextHome QC Realty
Source: MRED as distributed by MLS GRID,MLS#: 12759703
Facts & features
Interior
Bedrooms & bathrooms
- Bedrooms: 4
- Bathrooms: 2
- Full bathrooms: 2
Rooms
- Room types: No additional rooms
Primary bedroom
- Features: Flooring (Luxury Vinyl)
- Level: Lower
- Area: 336 Square Feet
- Dimensions: 14X24
Bedroom 2
- Features: Flooring (Carpet)
- Level: Main
- Area: 110 Square Feet
- Dimensions: 10X11
Bedroom 3
- Features: Flooring (Carpet)
- Level: Main
- Area: 154 Square Feet
- Dimensions: 11X14
Bedroom 4
- Features: Flooring (Carpet)
- Level: Main
- Area: 121 Square Feet
- Dimensions: 11X11
Dining room
- Features: Flooring (Luxury Vinyl)
- Level: Main
- Area: 110 Square Feet
- Dimensions: 10X11
Family room
- Features: Flooring (Luxury Vinyl)
- Level: Lower
- Area: 506 Square Feet
- Dimensions: 22X23
Kitchen
- Features: Kitchen (Island), Flooring (Luxury Vinyl)
- Level: Main
- Area: 121 Square Feet
- Dimensions: 11X11
Laundry
- Features: Flooring (Other)
- Level: Lower
- Area: 90 Square Feet
- Dimensions: 9X10
Living room
- Features: Flooring (Luxury Vinyl)
- Level: Main
- Area: 187 Square Feet
- Dimensions: 17X11
Heating
- Natural Gas, Propane
Cooling
- Central Air
Appliances
- Included: Range, Microwave, Dishwasher
Features
- Basement: Finished,Full
- Number of fireplaces: 1
- Fireplace features: Wood Burning Stove, Basement
Interior area
- Total structure area: 2,392
- Total interior livable area: 2,392 sqft
- Finished area below ground: 1,152
Property
Parking
- Total spaces: 2
- Parking features: Yes, Garage Owned, Attached, Garage
- Attached garage spaces: 2
Accessibility
- Accessibility features: No Disability Access
Features
- Levels: Split Level
- Patio & porch: Deck
Lot
- Size: 1.16 Acres
- Dimensions: 331x153
- Features: Level
Details
- Additional structures: Workshop
- Parcel number: 00000000112171141
- Special conditions: None
Construction
Type & style
- Home type: SingleFamily
- Architectural style: Split Level
- Property subtype: Single Family Residence
Materials
- Vinyl Siding
- Foundation: Concrete Perimeter
- Roof: Asphalt
Condition
- New construction: No
- Year built: 1977
- Major remodel year: 2026
Utilities & green energy
- Sewer: Septic Tank
- Water: Shared Well
Community & HOA
HOA
- Has HOA: Yes
- Services included: None
- HOA fee: $900 annually
Location
- Region: Dixon
Financial & listing details
- Price per square foot: $155/sqft
- Tax assessed value: $268,800
- Annual tax amount: $2,686
- Date on market: 9/15/2026
- Ownership: Fee Simple w/ HO Assn.
Estimated market value
$351,700
$334,000 - $369,000
$1,965/mo
Price history
| Date | Event | Price |
|---|---|---|
| 9/15/2026 | Listed for sale | $369,900+76.2%$155/sqft |
Source:  MRED as distributed by MLS GRID #12759703 Report a problem MRED as distributed by MLS GRID #12759703 Report a problem | ||
| 6/15/2026 | Listing removed | $209,900$88/sqft |
Source:  NextHome #12647269 Report a problem NextHome #12647269 Report a problem | ||
| 5/18/2026 | Listed for sale | $209,900+19.9%$88/sqft |
Source: MRED as distributed by MLS GRID #12647269 Report a problem | ||
| 3/17/2026 | Sold | $175,000+525%$73/sqft |
Source: Public Record Report a problem | ||
| 2/26/2008 | Sold | $28,000$12/sqft |
Source: Public Record Report a problem | ||
Public tax history
| Year | Property taxes | Tax assessment |
|---|---|---|
| 2025 | $2,686 +1.4% | $268,800 +1.6% |
| 2024 | $2,648 +30.4% | $264,600 |
| 2023 | $2,030 -3.9% | $264,600 +52.3% |
| 2022 | $2,112 +4.8% | $173,690 |
| 2021 | $2,016 +0.2% | $173,690 +9% |
| 2020 | $2,012 -2.8% | $159,300 |
| 2019 | $2,070 +1.3% | $159,300 |
| 2018 | $2,044 +6.1% | $159,300 |
| 2017 | $1,926 +4.4% | $159,300 +5.2% |
| 2016 | $1,844 | $151,360 +4.2% |
| 2015 | $1,844 +6% | $145,310 |
| 2014 | $1,740 | $145,310 |
| 2013 | $1,740 +2.2% | -- |
| 2012 | $1,702 -4.9% | $146,690 -10.3% |
| 2009 | $1,790 +6.5% | $163,450 |
| 2008 | $1,680 +8.8% | $163,450 |
| 2007 | $1,544 -0.5% | -- |
| 2006 | $1,552 -0.9% | -- |
| 2005 | $1,566 +6.4% | -- |
| 2003 | $1,472 +2.4% | -- |
| 2002 | $1,438 +9.1% | -- |
| 2001 | $1,318 | -- |
Find assessor info on the county website
Monthly payment
Est. payment
Payment breakdown
Explore the cost of this home by adjusting the details. Changes won't be saved.Climate risks
Neighborhood: 52745
Nearby schools
Schools provided by the listing agent
- District: 0918
Source: MRED as distributed by MLS GRID. This data may not be complete. We recommend contacting the local school district to confirm school assignments for this home.
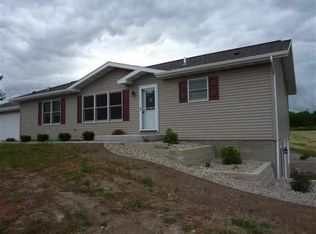

Similar homes
- $389,0003 bd2 ba1.2k sqft2595 282nd Ave, De Witt, IA 52742Active
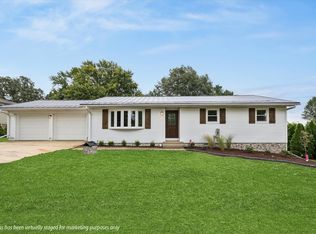 MLS ID #12760025, Shelly Borota, Ruhl&Ruhl REALTORS DeWitt. MRED as distributed by MLS GRID
 - $300,0003 bd2 ba2.8k sqft18599 317th St, Long Grove, IA 52756New
 MLS ID #12780571, Danielle Yeggy, Mel Foster Co. Davenport. MRED as distributed by MLS GRID
 - $359,9004 bd3 ba1.3k sqft430 Michelle Ln, Walcott, IA 52773Active
 MLS ID #12732583, Molli Johnson, 3% Listing Company, LLC. MRED as distributed by MLS GRID
 - $379,9003 bd3 ba2.3k sqft105 Shawnee Cir, Park View, IA 52748Active
 MLS ID #12679949, Leanna Wilford, Mel Foster Co. Davenport. MRED as distributed by MLS GRID
