Skip main navigation
Closed
  • $377,000

    5138 306th St, Dixon, IA 52745

    3beds
    1,667sqft
    Single Family Residence
    Built in 1978
    2.68 Acres Lot
    $380,600 Zestimate®
    $226/sqft
    $1,898 Estimated rent

    Home value

    $380,600

    $350,000 - $415,000

    $1,898/mo

    Zestimate® history
    Loading
    Loading...

    Owner options

    List your home for rent

    $1,898/mo

    Rent Zestimate®

    Find your next renter with Zillow Rental Manager. Plus, with online applications, you can quickly screen prospective tenants – for free.

    Learn more

    $1,898/mo

    Rent Zestimate®

    Refinance and save

    $3,379/mo

    Est. payment

    Refinancing to a lower rate could help reduce your monthly payments and save thousands over the life of the loan.

    See today's rates

    $3,379/mo

    Est. payment

    Explore your selling options

    Work with a Zillow partner agent

    Leverage their expertise and Zillow's premium Showcase listings to get your home seen by more buyers.

    Get started

    List with your own agent

    Get your home in front of millions of buyers by listing it on Zillow.

    Learn how to do it

    Sell it yourself

    Take full control of how buyers see your home on Zillow by listing For Sale by Owner (FSBO).

    List your home

    What's special

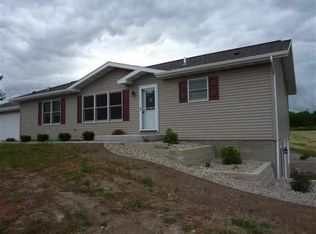
    Motivated Seller presents to you this unique Dixon, IA home, situated on nearly 3 acres, with two garages and an outbuilding. This home offers an inviting blend of comfort, updates, and outdoor enjoyment. The remodeled kitchen opens to the informal dining area and features updated flooring, modern finishes, and direct access to the multi-level, maintenance-free deck - perfect for gatherings and overlooking the expansive lot and above-ground pool. The partially fenced yard adds privacy while still offering plenty of open green space. All 3 bedrooms feature fresh paint and brand-new carpet, adding a clean and comfortable feel throughout. The main-floor bathroom has convenient access from both the hallway and the primary bedroom, which includes double closets for extra storage. The finished lower level provides even more living space with daylight windows, an electric fireplace, and an updated full bath. The large rec room also has brand new carpet. Additional updates throughout the home include modern trim, doors, and lighting, along with a newer washer and dryer set that can transfer with the property. Outdoor enthusiasts will love the expansive poured-concrete driveway and the insulated, heated 40 x 50 outbuilding with concrete floors, 220 wiring, with oversized 18 x 8 and 10 x 8 garage doors - perfect for vehicles, hobbies, or a workshop. This outbuilding has its own Propane Tank for heating. The home has also been freshly pressure-washed for a crisp, move-in-ready appearance. Don' t miss all this property has to offer!

    Zillow last checked:

    Listing updated:

    Listing courtesy of:

    Curt Berry 309-721-7177,

    RE/MAX Concepts Bettendorf

    Bought with:

    Beth Robertson Jackson

    Ruhl&Ruhl REALTORS Bettendorf

    Source: MRED as distributed by MLS GRID,MLS#: QC4269479MLS Logo

    Facts & features

    Interior

    Bedrooms & bathrooms
    • Bedrooms: 3
    • Bathrooms: 2
    • Full bathrooms: 2
    Primary bedroom
    • Features: Flooring (Carpet)
    • Level: Main
    • Area: 143 Square Feet
    • Dimensions: 11X13
    Bedroom 2
    • Features: Flooring (Carpet)
    • Level: Main
    • Area: 100 Square Feet
    • Dimensions: 10X10
    Bedroom 3
    • Features: Flooring (Carpet)
    • Level: Main
    • Area: 81 Square Feet
    • Dimensions: 9X9
    Dining room
    • Features: Flooring (Luxury Vinyl)
    • Level: Main
    • Area: 99 Square Feet
    • Dimensions: 9X11
    Kitchen
    • Features: Flooring (Luxury Vinyl)
    • Level: Main
    • Area: 140 Square Feet
    • Dimensions: 10X14
    Laundry
    • Features: Flooring (Other)
    • Level: Lower
    • Area: 20 Square Feet
    • Dimensions: 4X5
    Living room
    • Features: Flooring (Carpet)
    • Level: Main
    • Area: 196 Square Feet
    • Dimensions: 14X14
    Heating
    • Forced Air, Natural Gas, Propane
    Cooling
    • Central Air
    Appliances
    • Included: Electric Water Heater
    • Laundry: In Unit
    Features
    • 1st Floor Bedroom
    • Flooring: Carpet
    • Basement: Finished,Partial
    Interior area
    • Total structure area: 2,147
    • Total interior livable area: 1,667 sqft
    • Finished area below ground: 480

    Property

    Parking
    • Total spaces: 2
    • Parking features: Garage Door Opener, Yes, Attached, Detached, Garage
    • Attached garage spaces: 2
    • Has uncovered spaces: Yes
    Accessibility
    • Accessibility features: No Disability Access
    Features
    • Patio & porch: Deck
    • Exterior features: Other
    Lot
    • Size: 2.68 Acres
    • Dimensions: 409x320x408x298
    • Features: Level
    Details
    • Additional structures: Workshop, Outbuilding
    • Parcel number: 0112171073
    • Special conditions: None

    Construction

    Type & style
    • Home type: SingleFamily
    • Property subtype: Single Family Residence
    Materials
    • Vinyl Siding, Frame
    • Foundation: Concrete Perimeter
    Condition
    • New construction: No
    • Year built: 1978

    Utilities & green energy

    • Electric: 100 Amp Service
    • Sewer: Septic Tank
    • Water: Shared Well

    Community & neighborhood

    Location
    • Region: Dixon
    • Subdivision: Rolling Green Estates

    HOA & financial

    HOA
    • Has HOA: Yes
    • HOA fee: $900 annually
    • Services included: Other

    Other

    Other facts
    • Listing terms: Conventional
    • Ownership: Fee Simple

    Price history

    DateEventPrice
    5/22/2026Listed for sale$414,900+10.1%$249/sqft
    Source: MRED as distributed by MLS GRID #QC4269479 Report a problem
    5/4/2026Sold$377,000-5.7%$226/sqft
    Source: MRED as distributed by MLS GRID #QC4269479 Report a problem
    3/16/2026Contingent$399,900$240/sqft
    Source: MRED as distributed by MLS GRID #QC4269479 Report a problem
    2/24/2026Price change$399,900-3.6%$240/sqft
    Source: MRED as distributed by MLS GRID #QC4269479 Report a problem
    12/3/2025Price change$414,900-2.4%$249/sqft
    Source: RMLS Alliance as distributed by MLS GRID #QC4269479 Report a problem
    11/18/2025Listed for sale$425,000+21.4%$255/sqft
    Source: RMLS Alliance as distributed by MLS GRID #QC4269479 Report a problem
    12/28/2021Sold$350,000$210/sqft
    Source: MRED as distributed by MLS GRID #QC4225199 Report a problem
    8/16/2021Pending sale$350,000$210/sqft
    Source: RMLS Alliance as distributed by MLS GRID #QC4225199 Report a problem
    8/12/2021Listed for sale$350,000+105.9%$210/sqft
    Source: RMLS Alliance as distributed by MLS GRID #QC4225199 Report a problem
    5/17/2017Sold$170,000$102/sqft
    Source: Agent Provided Report a problem

    Public tax history

    YearProperty taxesTax assessment
    2025$4,004 +1.3%$372,400 -1.8%
    2024$3,952 +30.3%$379,200
    2023$3,032 +8.8%$379,200 +54%
    2022$2,788 +4%$246,250 +13.2%
    2021$2,680 +5.9%$217,550 +8.6%
    2020$2,530 -2.8%$200,330
    2019$2,603 +31.5%$200,330
    2018$1,978 -4.7%$200,330 +23.4%
    2017$2,076 +16.5%$162,320 +10.8%
    2016$1,782 $146,520 +4%
    2015$1,782 +5.7%$140,930 +6.2%
    2014$1,686 $132,670
    2013$1,686 +9.2%--
    2012$1,544 +1.4%$133,870 -4.5%
    2009$1,522 +6.6%$140,200
    2008$1,428 +5.9%$140,200
    2007$1,348 -0.4%--
    2006$1,354 -0.7%--
    2005$1,364 +5.4%--
    2003$1,294 +2.4%--
    2002$1,264 +12.7%--
    2001$1,122 --

    Find assessor info on the county website

    Neighborhood: 52745

    Nearby schools

    GreatSchools rating
    Schools provided by the listing agent
    • District: 4784

    Source: MRED as distributed by MLS GRID. This data may not be complete. We recommend contacting the local school district to confirm school assignments for this home.

    Get pre-qualified for a loan
    At Zillow Home Loans, we can pre-qualify you in as little as 5 minutes with no impact to your credit score.

    An equal housing lender. NMLS #10287.