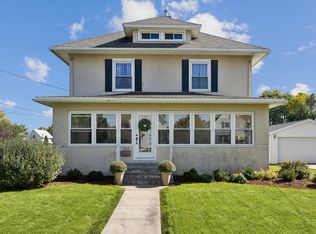
Come see this one of kind historic home in DeWitt Iowa. Incredible woodwork, charm and character throughout. Stunning new kitchen with Amish custom cabinets, GE Cafe appliances, double ovens and 6 burner stove. This home has the original hardwood floors throughout most of the main floor living area. New mudroom and laundry are conveniently located on the main floor. Two car garage plus the original carriage house. Enjoy the outdoors on the porch swing. If you appreciate Victorian homes, you will love this one! It's the John Waggoner House.
Active
$339,500
804 8th St, De Witt, IA 52742
3beds
2,472sqft
Single Family Residence
Built in 1878
0.4 Acres Lot
$329,300 Zestimate®
$137/sqft
$-- HOA
What's special
Original carriage houseIncredible woodworkCharm and character throughoutNew mudroomStunning new kitchenDouble ovensAmish custom cabinets
- 27 days
- 1,032
- 100
Likely to sell faster than
Zillow last checked:
Listing updated:
Listed by:
Ray McDevitt (563)940-0754,
Ruhl&Ruhl REALTORS Bettendorf
Source: MRED as distributed by MLS GRID,MLS#: 12758290
Facts & features
Interior
Bedrooms & bathrooms
- Bedrooms: 3
- Bathrooms: 2
- Full bathrooms: 1
- 1/2 bathrooms: 1
Rooms
- Room types: Office
Primary bedroom
- Features: Flooring (Carpet), Window Treatments (Curtains/Drapes)
- Level: Second
- Area: 168 Square Feet
- Dimensions: 12X14
Bedroom 2
- Features: Flooring (Carpet), Window Treatments (Blinds)
- Level: Second
- Area: 108 Square Feet
- Dimensions: 9X12
Bedroom 3
- Features: Flooring (Hardwood), Window Treatments (Blinds)
- Level: Second
- Area: 132 Square Feet
- Dimensions: 12X11
Dining room
- Features: Flooring (Hardwood), Window Treatments (Shades)
- Level: Main
- Area: 156 Square Feet
- Dimensions: 13X12
Family room
- Features: Flooring (Carpet), Window Treatments (Blinds)
- Level: Main
- Area: 182 Square Feet
- Dimensions: 13X14
Kitchen
- Features: Flooring (Hardwood), Window Treatments (Blinds)
- Level: Main
- Area: 144 Square Feet
- Dimensions: 12X12
Laundry
- Features: Flooring (Hardwood), Window Treatments (Blinds)
- Level: Main
- Area: 45 Square Feet
- Dimensions: 5X9
Living room
- Features: Flooring (Hardwood), Window Treatments (Shades)
- Level: Main
- Area: 204 Square Feet
- Dimensions: 12X17
Office
- Features: Flooring (Hardwood), Window Treatments (Curtains/Drapes)
- Level: Main
- Area: 63 Square Feet
- Dimensions: 7X9
Heating
- Natural Gas, Forced Air
Cooling
- Central Air
Appliances
- Included: Range, Dishwasher, Refrigerator
Features
- Basement: Cellar
- Number of fireplaces: 1
- Fireplace features: Wood Burning, Family Room
Interior area
- Total structure area: 3,971
- Total interior livable area: 2,472 sqft
Property
Parking
- Total spaces: 2
- Parking features: Detached, Garage
- Garage spaces: 2
Accessibility
- Accessibility features: No Disability Access
Features
- Stories: 2
- Patio & porch: Deck, Porch
- Exterior features: Balcony
Lot
- Size: 0.4 Acres
- Dimensions: 132x132
- Features: Corner Lot
Details
- Parcel number: 2000600000
- Special conditions: None
Construction
Type & style
- Home type: SingleFamily
- Architectural style: Colonial
- Property subtype: Single Family Residence
Materials
- Wood Siding
- Foundation: Stone
- Roof: Asphalt
Condition
- New construction: No
- Year built: 1878
Utilities & green energy
- Electric: 200+ Amp Service
- Sewer: Septic-Mechanical, Public Sewer
- Water: Public
Community & HOA
HOA
- Services included: None
Location
- Region: De Witt
Financial & listing details
- Price per square foot: $137/sqft
- Tax assessed value: $292,950
- Annual tax amount: $4,720
- Date on market: 9/14/2026
- Ownership: Fee Simple
Estimated market value
$329,300
$313,000 - $346,000
$1,592/mo
Price history
| Date | Event | Price |
|---|---|---|
| 9/14/2026 | Listed for sale | $339,500+57.9%$137/sqft |
Source:  MRED as distributed by MLS GRID #12758290 Report a problem MRED as distributed by MLS GRID #12758290 Report a problem | ||
| 8/13/2021 | Sold | $215,000+54.7%$87/sqft |
Source: MRED as distributed by MLS GRID #QC4223101 Report a problem | ||
| 3/1/1998 | Sold | $139,000$56/sqft |
Source: Agent Provided Report a problem | ||
Public tax history
| Year | Property taxes | Tax assessment |
|---|---|---|
| 2025 | $4,720 +28% | $292,950 +6.5% |
| 2024 | $3,688 -8.7% | $275,180 +15.9% |
| 2023 | $4,038 -14% | $237,420 +12% |
| 2022 | $4,694 +2.4% | $211,930 -11.7% |
| 2021 | $4,586 +0.6% | $240,090 +7.4% |
| 2020 | $4,558 -0.7% | $223,620 |
| 2019 | $4,591 +2.3% | $223,620 +3.8% |
| 2018 | $4,487 +4.4% | $215,380 |
| 2017 | $4,300 +4.3% | $215,380 +4.2% |
| 2016 | $4,122 | $206,600 |
| 2015 | $4,122 -1.3% | $206,600 |
| 2014 | $4,176 +1.7% | $206,600 |
| 2013 | $4,106 +14.2% | -- |
| 2012 | $3,594 +3.4% | -- |
| 2011 | $3,476 +5% | -- |
| 2010 | $3,310 +8.5% | -- |
| 2009 | $3,050 +5.7% | -- |
| 2008 | $2,886 +6.7% | -- |
| 2007 | $2,706 +23.4% | -- |
| 2005 | $2,192 | -- |
Find assessor info on the county website
Monthly payment
Est. payment
Payment breakdown
Explore the cost of this home by adjusting the details. Changes won't be saved.Climate risks
Neighborhood: 52742
Nearby schools
Schools provided by the listing agent
- District: 1082
Source: MRED as distributed by MLS GRID. This data may not be complete. We recommend contacting the local school district to confirm school assignments for this home.

Similar homes
- $239,0004 bd2 ba2.1k sqft324 6th Ave, De Witt, IA 52742Active
 MLS ID #12777419, Shelly Borota, Ruhl&Ruhl REALTORS DeWitt. MRED as distributed by MLS GRID
 - $279,9003 bd2 ba1.4k sqft919 8th St, De Witt, IA 52742Active
 MLS ID #12675749, Kim Broders, RE/MAX Concepts Bettendorf. MRED as distributed by MLS GRID
 - $264,9004 bd3 ba2k sqft1110 8th St, De Witt, IA 52742Active
 MLS ID #12727055, Lindsay Thiel, QC Reserve - Real Broker, LLC. MRED as distributed by MLS GRID
 - $249,0004 bd2 ba1.8k sqft409 9th St, De Witt, IA 52742Active
 MLS ID #12719971, Lindsay Thiel, QC Reserve - Real Broker, LLC. MRED as distributed by MLS GRID
