Enjoy a peaceful, private country feel in this multi-level home set on a 2/3-acre lot surrounded by mature trees. Features 4 bedrooms, 2 baths, and a bright walk-out basement. The main level offers a cozy wood-burning fireplace & all appliances (including washer and dryer). Flooring includes a mix of hardwood, tile & carpeting (in 3 of the bedrooms). Outstanding outdoor living space with a huge 15'x23' deck, brick patio, and a 10'x12' storage shed. Complete with a 2-car garage and located in the desirable North Scott School District! *Septic inspection to take place 9-24-2026.
Active
Price cut: $20K (10/15)
$319,000
1809 Pineo Grove Ln, Princeton, IA 52768
4beds
1,876sqft
Single Family Residence
Built in 1978
0.67 Acres Lot
$-- Zestimate®
$170/sqft
$-- HOA
What's special
Bright walk-out basementSurrounded by mature treesBrick patioCozy wood-burning fireplace
- 36 days
- 474
- 33
Zillow last checked:
Listing updated:
Listed by:
Nancy Billups (563)333-4172,
Ruhl&Ruhl REALTORS Bettendorf
Source: MRED as distributed by MLS GRID,MLS#: 12758491
Facts & features
Interior
Bedrooms & bathrooms
- Bedrooms: 4
- Bathrooms: 2
- Full bathrooms: 1
- 1/2 bathrooms: 1
Rooms
- Room types: Recreation Room
Primary bedroom
- Features: Flooring (Hardwood)
- Area: 143 Square Feet
- Dimensions: 11X13
Bedroom 2
- Features: Flooring (Carpet)
- Area: 165 Square Feet
- Dimensions: 11X15
Bedroom 3
- Features: Flooring (Carpet)
- Area: 132 Square Feet
- Dimensions: 11X12
Bedroom 4
- Features: Flooring (Carpet)
- Area: 78 Square Feet
- Dimensions: 6X13
Dining room
- Features: Flooring (Hardwood)
- Area: 100 Square Feet
- Dimensions: 10X10
Kitchen
- Features: Flooring (Tile)
- Area: 150 Square Feet
- Dimensions: 10X15
Living room
- Features: Flooring (Hardwood)
- Area: 306 Square Feet
- Dimensions: 17X18
Recreation room
- Features: Flooring (Carpet)
- Area: 208 Square Feet
- Dimensions: 13X16
Heating
- Propane
Cooling
- Central Air
Appliances
- Included: Range, Microwave, Dishwasher, Refrigerator, Washer, Dryer
Features
- Basement: None
- Number of fireplaces: 1
- Fireplace features: Wood Burning, Living Room
Interior area
- Total structure area: 1,941
- Total interior livable area: 1,876 sqft
Property
Accessibility
- Accessibility features: No Disability Access
Lot
- Size: 0.67 Acres
- Dimensions: 102x295
- Features: Level
Details
- Parcel number: 053439111
- Special conditions: None
Construction
Type & style
- Home type: SingleFamily
- Property subtype: Single Family Residence
Materials
- Vinyl Siding
- Foundation: Concrete Perimeter
- Roof: Asphalt
Condition
- New construction: No
- Year built: 1978
Utilities & green energy
- Sewer: Septic Tank
- Water: Shared Well
Community & HOA
HOA
- Services included: None
Location
- Region: Princeton
Financial & listing details
- Price per square foot: $170/sqft
- Tax assessed value: $256,400
- Annual tax amount: $2,932
- Date on market: 9/17/2026
- Ownership: Fee Simple
Estimated market value
Not available
Estimated sales range
Not available
Not available
Price history
| Date | Event | Price |
|---|---|---|
| 10/15/2026 | Price change | $319,000-5.9%$170/sqft |
Source:  MRED as distributed by MLS GRID #12758491 Report a problem | ||
| 9/17/2026 | Listed for sale | $339,000+169%$181/sqft |
Source: MRED as distributed by MLS GRID #12758491 Report a problem | ||
| 9/17/1999 | Sold | $126,000$67/sqft |
Source: Agent Provided Report a problem | ||
Public tax history
| Year | Property taxes | Tax assessment |
|---|---|---|
| 2025 | $3,322 +10.9% | $256,400 +3.4% |
| 2024 | $2,996 +5.3% | $248,000 |
| 2023 | $2,846 -5.1% | $248,000 +22.4% |
| 2022 | $3,000 +0.2% | $202,550 |
| 2021 | $2,994 -7.1% | $202,550 +5.2% |
| 2020 | $3,221 -0.2% | $192,560 |
| 2019 | $3,229 +0% | $192,560 |
| 2018 | $3,228 +1.6% | $192,560 |
| 2017 | $3,178 +5% | $192,560 +5.3% |
| 2016 | $3,026 | $182,870 |
| 2015 | $3,026 +3.5% | -- |
| 2014 | $2,924 +1.7% | $174,760 |
| 2013 | $2,876 | -- |
| 2012 | $2,876 +18.7% | $176,620 -1.9% |
| 2009 | $2,422 +6.4% | $179,960 |
| 2008 | $2,276 +22.2% | $179,960 |
| 2007 | $1,862 -1% | -- |
| 2006 | $1,880 +1.6% | -- |
| 2005 | $1,850 +7.9% | -- |
| 2003 | $1,714 -0.5% | -- |
| 2002 | $1,722 -9.7% | -- |
| 2001 | $1,908 | -- |
Find assessor info on the county website
Monthly payment
Est. payment
Payment breakdown
Explore the cost of this home by adjusting the details. Changes won't be saved.Climate risks
Neighborhood: 52768
Nearby schools
Schools provided by the listing agent
- District: 4784
Source: MRED as distributed by MLS GRID. This data may not be complete. We recommend contacting the local school district to confirm school assignments for this home.


Similar homes
- $335,0003 bd2 ba2k sqft1108 12th St, Rapids City, IL 61278Active
 MLS ID #12774018, Robert Strupp, Home Marketor, Inc.. MRED as distributed by MLS GRID
- $300,0004 bd2 ba2k sqft25 Woodcrest Dr, Geneseo, IL 61254Active
 MLS ID #12710229, Kara Swanson, Rainmaker Collective - Real Broker, LLC. MRED as distributed by MLS GRID
- $309,0004 bd3 ba1.8k sqft101 N Park Ave, Geneseo, IL 61254Active
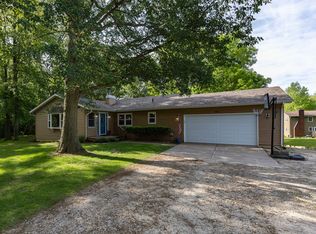 MLS ID #12660751, Becky Blackert, Mel Foster Co. Geneseo. MRED as distributed by MLS GRID
- $339,9004 bd3 ba1.9k sqft2423 E 32nd St, Davenport, IA 52807Active
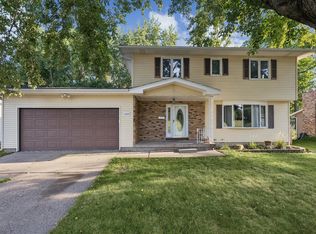 MLS ID #12749809, Adam Edstrom, Ruhl&Ruhl REALTORS DeWitt. MRED as distributed by MLS GRID
