Beautifully maintained and thoughtfully updated 3-bedroom split foyer with an oversized 2-car garage. Security cameras include doorbell and two overlooking backyard and deck. Numerous improvements throughout include washer & dryer (2023), water heater (2025), new paint (2025), furnace (2025) and coils (2026), and dishwasher (2026). The remodeled kitchen features updated cabinetry, stainless steel appliances, granite countertops, a large island and reverse osmosis system serving both the sink and refrigerator. Walls were opened to create a more spacious, open-concept feel, and new (2026) hardwood flooring adds warmth and character to the main living areas. The vaulted sunroom addition is filled with natural light and overlooks the fenced backyard and new (2023) composite deck - perfect for relaxing or entertaining. The primary bedroom offers two double closets and an updated full bath with tiled shower. New (2026) carpet installed in the other two bedrooms. The finished lower level provides additional living space with a family room, wood-burning fireplace (painted brick and hearth), and half bath. The home is also radon mitigated. Major exterior improvements include roof, siding, and gutters replaced in 2021.
Active
Price cut: $15K (9/28)
$314,900
5807 Fillmore St, Davenport, IA 52806
3beds
1,732sqft
Single Family Residence
Built in 1978
7,840 Square Feet Lot
$311,500 Zestimate®
$182/sqft
$-- HOA
What's special
Remodeled kitchenGranite countertopsOpen-concept feelLarge islandStainless steel appliancesUpdated cabinetry
- 41 days
- 620
- 58
Zillow last checked:
Listing updated:
Listed by:
Julie Gellerstedt 309-781-5547,
Mel Foster Co. Davenport
Source: MRED as distributed by MLS GRID,MLS#: 12759810
Facts & features
Interior
Bedrooms & bathrooms
- Bedrooms: 3
- Bathrooms: 3
- Full bathrooms: 2
- 1/2 bathrooms: 1
Rooms
- Room types: Sun Room
Primary bedroom
- Features: Flooring (Carpet), Bathroom (Full)
- Level: Main
- Area: 187 Square Feet
- Dimensions: 11X17
Bedroom 2
- Features: Flooring (Carpet)
- Level: Main
- Area: 121 Square Feet
- Dimensions: 11X11
Bedroom 3
- Features: Flooring (Carpet)
- Level: Main
- Area: 110 Square Feet
- Dimensions: 10X11
Dining room
- Features: Flooring (Hardwood)
- Level: Main
- Area: 88 Square Feet
- Dimensions: 8X11
Family room
- Features: Flooring (Carpet)
- Level: Lower
- Area: 276 Square Feet
- Dimensions: 12X23
Kitchen
- Features: Kitchen (Eating Area-Breakfast Bar, Eating Area-Table Space, Island, Pantry-Closet, Granite Counters, Pantry), Flooring (Hardwood)
- Level: Main
- Area: 121 Square Feet
- Dimensions: 11X11
Laundry
- Features: Flooring (Other)
- Level: Lower
- Area: 56 Square Feet
- Dimensions: 7X8
Living room
- Features: Flooring (Carpet)
- Level: Main
- Area: 182 Square Feet
- Dimensions: 13X14
Sun room
- Features: Flooring (Hardwood)
- Level: Main
- Area: 165 Square Feet
- Dimensions: 11X15
Heating
- Natural Gas
Cooling
- Central Air
Appliances
- Included: Range, Microwave, Dishwasher, Refrigerator, Washer, Dryer, Disposal, Range Hood, Water Purifier, Gas Cooktop, Gas Oven, Gas Water Heater
Features
- Vaulted Ceiling(s), Separate Dining Room
- Flooring: Hardwood
- Doors: Sliding Glass Door(s)
- Windows: Double Pane Windows, Some Tilt-In Windows
- Basement: Partially Finished,Full
- Number of fireplaces: 1
- Fireplace features: Wood Burning, Family Room
Interior area
- Total structure area: 2,582
- Total interior livable area: 1,732 sqft
- Finished area below ground: 500
Property
Parking
- Total spaces: 4
- Parking features: Concrete, Garage Door Opener, Garage, EV Ready, Electric Vehicle Charging Station(s), Yes, Garage Owned, Attached, Driveway, Owned
- Attached garage spaces: 2
- Has uncovered spaces: Yes
Accessibility
- Accessibility features: No Disability Access
Features
- Levels: Split Level
- Patio & porch: Deck, Patio
- Exterior features: Fire Pit
- Fencing: Fenced,Chain Link,Wood
Lot
- Size: 7,840 Square Feet
- Dimensions: 65x120
- Features: Mature Trees, Level
Details
- Additional structures: Shed(s)
- Parcel number: W1007B03
- Special conditions: None
- Other equipment: Sump Pump, Radon Mitigation System, Internet-Fiber
Construction
Type & style
- Home type: SingleFamily
- Architectural style: Split Level
- Property subtype: Single Family Residence
Materials
- Vinyl Siding
- Foundation: Block
- Roof: Asphalt
Condition
- New construction: No
- Year built: 1978
Utilities & green energy
- Sewer: Public Sewer
- Water: Public
Community & HOA
Community
- Features: Sidewalks, Street Paved
- Security: Closed Circuit Camera(s)
- Subdivision: Oak Brook
HOA
- Services included: None
Location
- Region: Davenport
Financial & listing details
- Price per square foot: $182/sqft
- Tax assessed value: $276,130
- Annual tax amount: $4,364
- Date on market: 9/15/2026
- Ownership: Fee Simple
Estimated market value
$311,500
$296,000 - $327,000
$1,959/mo
Price history
| Date | Event | Price |
|---|---|---|
| 9/28/2026 | Price change | $314,900-4.5%$182/sqft |
Source:  MRED as distributed by MLS GRID #12759810 Report a problem | ||
| 9/15/2026 | Listed for sale | $329,900+15.8%$190/sqft |
Source: MRED as distributed by MLS GRID #12759810 Report a problem | ||
| 4/14/2023 | Sold | $285,000$165/sqft |
Source: MRED as distributed by MLS GRID #QC4240553 Report a problem | ||
| 2/24/2023 | Pending sale | $285,000$165/sqft |
Source:  RMLS Alliance as distributed by MLS GRID #QC4240553 Report a problem | ||
| 2/17/2023 | Listed for sale | $285,000+96.6%$165/sqft |
Source: RMLS Alliance as distributed by MLS GRID #QC4240553 Report a problem | ||
| 9/3/2008 | Sold | $145,000$84/sqft |
Source: Public Record Report a problem | ||
Public tax history
| Year | Property taxes | Tax assessment |
|---|---|---|
| 2025 | $3,948 +22.6% | $276,130 +19.5% |
| 2024 | $3,220 -7.4% | $231,090 +18.4% |
| 2023 | $3,478 -0.5% | $195,100 +13.6% |
| 2022 | $3,494 +11.1% | $171,740 |
| 2021 | $3,144 -3.6% | $171,740 +14.4% |
| 2020 | $3,262 +3% | $150,160 |
| 2019 | $3,167 +2.8% | $150,160 +6.4% |
| 2018 | $3,081 +10.7% | $141,140 +4.2% |
| 2017 | $2,784 +0.3% | $135,510 |
| 2016 | $2,776 | $135,510 +1.1% |
| 2015 | $2,776 -0.2% | $134,000 |
| 2014 | $2,782 +1.9% | $134,000 |
| 2013 | $2,730 | -- |
| 2012 | $2,730 +14.8% | $132,580 |
| 2009 | $2,378 +4.5% | $132,580 |
| 2008 | $2,276 -3.9% | $132,580 |
| 2007 | $2,368 +21.8% | -- |
| 2003 | $1,944 +1.7% | -- |
| 2002 | $1,912 +4.4% | -- |
| 2001 | $1,832 | -- |
Find assessor info on the county website
Monthly payment
Est. payment
Payment breakdown
Explore the cost of this home by adjusting the details. Changes won't be saved.Climate risks
Neighborhood: 52806
Nearby schools
Schools provided by the listing agent
- District: 1611
Source: MRED as distributed by MLS GRID. This data may not be complete. We recommend contacting the local school district to confirm school assignments for this home.
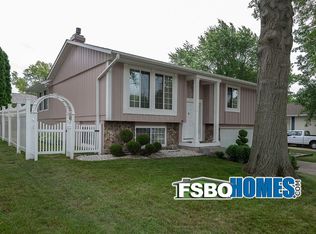
Similar homes
- $299,9003 bd3 ba1.4k sqft1503 W 46th Pl, Davenport, IA 52806Active
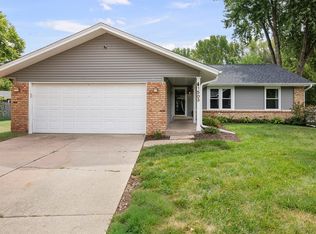 MLS ID #12759882, Brody Gober, KW 1Advantage. MRED as distributed by MLS GRID
- $299,0004 bd2 ba1.7k sqft2610 Jersey Ridge Rd, Davenport, IA 52803New
 MLS ID #12789568, Derrick Miller, Ruhl&Ruhl REALTORS Bettendorf. MRED as distributed by MLS GRID
- $299,9003 bd2 ba2k sqft2118 W 30th St, Davenport, IA 52804Active
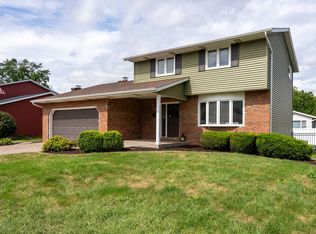 MLS ID #12754581, Karlee Riedesel, Ruhl&Ruhl REALTORS DeWitt. MRED as distributed by MLS GRID
- $455,0003 bd3 ba2.2k sqft1017 W 57th St, Davenport, IA 52806Active
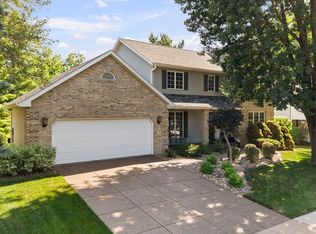 MLS ID #12720217, Nick Engelbrecht, RE/MAX Concepts Bettendorf. MRED as distributed by MLS GRID
