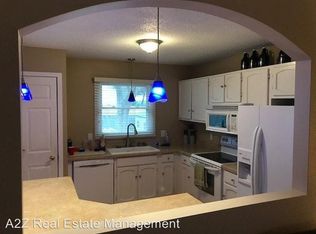
Welcome home to this beautifully updated 3-bedroom, 3-bath ranch offering nearly 1,500 square feet of comfortable living space in a highly sought-after location! From the moment you arrive, you'll appreciate the pride of ownership and the long list of recent improvements, including new flooring throughout, new appliances, a new roof, new siding, new A/C, and a brand-new pool. The major updates have already been completed, allowing you to move in with confidence. Inside, the open floor plan is filled with natural light and offers comfortable spaces for both everyday living and entertaining. The spacious kitchen flows seamlessly into the main living area, while the finished basement features a fantastic recreation space complete with a bar area, pool table, and ample storage. Other new items new electricial panel, new gutters, gutter guards on gutters, Radon, new ceiling fans, new insulation in attic, new siding (not wood). Step outside to enjoy the beautifully designed patio overlooking the expansive backyard that backs to a wooded lot, creating a peaceful setting surrounded by nature and local wildlife, all while being conveniently located near shopping, dining, parks, and major travel routes. A 2-car garage completes this exceptional property. This home truly combines modern updates, generous living space, and an unbeatable location. Schedule your showing today!
Active
$315,000
1503 W 46th Pl, Davenport, IA 52806
3beds
1,428sqft
Single Family Residence
Built in 1978
7,405 Square Feet Lot
$307,200 Zestimate®
$221/sqft
$-- HOA
What's special
- 29 days
- 1,483
- 80
Zillow last checked:
Listing updated:
Listed by:
Kyle Robinson 563-505-1806,
Epique Realty,
Chelsi Goettsch 563-349-3250,
Epique Realty
Source: MRED as distributed by MLS GRID,MLS#: 12731360
Facts & features
Interior
Bedrooms & bathrooms
- Bedrooms: 3
- Bathrooms: 3
- Full bathrooms: 3
Rooms
- Room types: Recreation Room
Primary bedroom
- Features: Flooring (Carpet)
- Level: Main
- Area: 143 Square Feet
- Dimensions: 11X13
Bedroom 2
- Features: Flooring (Carpet)
- Level: Main
- Area: 104 Square Feet
- Dimensions: 8X13
Bedroom 3
- Features: Flooring (Carpet)
- Level: Main
- Area: 100 Square Feet
- Dimensions: 10X10
Dining room
- Features: Flooring (Carpet)
- Level: Main
- Area: 121 Square Feet
- Dimensions: 11X11
Family room
- Features: Flooring (Carpet)
- Level: Main
- Area: 209 Square Feet
- Dimensions: 11X19
Kitchen
- Features: Kitchen (Eating Area-Breakfast Bar, Pantry), Flooring (Other)
- Level: Main
- Area: 121 Square Feet
- Dimensions: 11X11
Laundry
- Features: Flooring (Other)
- Level: Basement
- Area: 1 Square Feet
- Dimensions: 1X1
Living room
- Features: Flooring (Carpet)
- Level: Main
- Area: 255 Square Feet
- Dimensions: 15X17
Recreation room
- Features: Flooring (Other)
- Level: Basement
- Area: 384 Square Feet
- Dimensions: 12X32
Heating
- Natural Gas, Forced Air
Cooling
- Central Air
Appliances
- Included: Dishwasher, Range, Gas Water Heater
Features
- Vaulted Ceiling(s)
- Basement: None
- Number of fireplaces: 1
- Fireplace features: Gas Starter, Gas Log, Family Room
Interior area
- Total structure area: 0
- Total interior livable area: 1,428 sqft
- Finished area below ground: 0
Property
Parking
- Total spaces: 2
- Parking features: Attached, Garage
- Attached garage spaces: 2
Accessibility
- Accessibility features: No Disability Access
Features
- Stories: 1
- Patio & porch: Patio
- Fencing: Fenced
Lot
- Size: 7,405 Square Feet
- Dimensions: 48x118x117x109
- Features: Level
Details
- Parcel number: M1055D08
- Special conditions: None
- Other equipment: Sump Pump
Construction
Type & style
- Home type: SingleFamily
- Architectural style: Ranch
- Property subtype: Single Family Residence
Materials
- Vinyl Siding, Frame
- Foundation: Other
- Roof: Other
Condition
- New construction: No
- Year built: 1978
Utilities & green energy
- Sewer: Public Sewer
- Water: Public
Community & HOA
HOA
- Services included: None
Location
- Region: Davenport
Financial & listing details
- Price per square foot: $221/sqft
- Tax assessed value: $269,620
- Annual tax amount: $3,898
- Date on market: 8/12/2026
- Ownership: Fee Simple
Estimated market value
$307,200
$292,000 - $323,000
$2,158/mo
Price history
| Date | Event | Price |
|---|---|---|
| 8/12/2026 | Listed for sale | $315,000-7.4%$221/sqft |
Source:  MRED as distributed by MLS GRID #12731360 Report a problem MRED as distributed by MLS GRID #12731360 Report a problem | ||
| 8/12/2026 | Listing removed | $340,000$238/sqft |
Source: MRED as distributed by MLS GRID #12707155 Report a problem | ||
| 7/16/2026 | Listed for sale | $340,000+53.8%$238/sqft |
Source: MRED as distributed by MLS GRID #12707155 Report a problem | ||
| 6/30/2022 | Sold | $221,000+0.5%$155/sqft |
Source: MRED as distributed by MLS GRID #QC4233373 Report a problem | ||
| 5/28/2022 | Pending sale | $220,000$154/sqft |
Source:  RMLS Alliance as distributed by MLS GRID #QC4233373 Report a problem RMLS Alliance as distributed by MLS GRID #QC4233373 Report a problem | ||
| 5/24/2022 | Listed for sale | $220,000$154/sqft |
Source: RMLS Alliance as distributed by MLS GRID #QC4233373 Report a problem | ||
Public tax history
| Year | Property taxes | Tax assessment |
|---|---|---|
| 2025 | $3,898 +2.6% | $269,620 +18.1% |
| 2024 | $3,800 +4.3% | $228,330 |
| 2023 | $3,644 +9.1% | $228,330 +33.8% |
| 2022 | $3,340 +9.2% | $170,640 +3.7% |
| 2021 | $3,060 -3.8% | $164,580 +12.4% |
| 2020 | $3,180 +1% | $146,390 |
| 2019 | $3,148 -1.3% | $146,390 +4.3% |
| 2018 | $3,191 +10.4% | $140,320 |
| 2017 | $2,890 +0.3% | $140,320 |
| 2016 | $2,882 | $140,320 -2.7% |
| 2015 | $2,882 -4.2% | $144,170 |
| 2014 | $3,008 +1.9% | $144,170 |
| 2013 | $2,952 | -- |
| 2012 | $2,952 +20.3% | $136,740 |
| 2009 | $2,454 +4.5% | $136,740 |
| 2008 | $2,348 -1.3% | $136,740 |
| 2007 | $2,378 +2.7% | -- |
| 2006 | $2,316 -0.3% | -- |
| 2005 | $2,324 +7% | -- |
| 2003 | $2,172 +1.3% | -- |
| 2002 | $2,144 +1.6% | -- |
| 2001 | $2,110 | -- |
Find assessor info on the county website
Monthly payment
Est. payment
Payment breakdown
Explore the cost of this home by adjusting the details. Changes won't be saved.Climate risks
Neighborhood: 52806
Nearby schools
Schools provided by the listing agent
- District: 1611
Source: MRED as distributed by MLS GRID. This data may not be complete. We recommend contacting the local school district to confirm school assignments for this home.
Similar homes
- $359,9003 bd4 ba1.7k sqft4904 Main Ct, Davenport, IA 52806For Sale By Owner

- $314,9003 bd3 ba1.7k sqft2335 W 60th Pl, Davenport, IA 52806For Sale By Owner

- $329,9003 bd3 ba1.7k sqft1721 E 42nd Ct, Davenport, IA 52807New
 MLS ID #12754113, Hank Robertson, Ruhl&Ruhl REALTORS Davenport. MRED as distributed by MLS GRID
 - $298,0005 bd2 ba1.9k sqft919 Colony Dr, Davenport, IA 52806Active
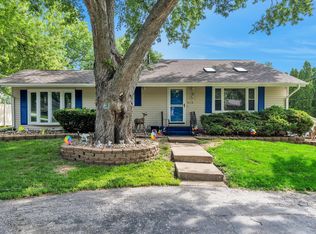 MLS ID #12692884, Drake Hunter, RE/MAX Concepts Bettendorf. MRED as distributed by MLS GRID
