Welcome home to this spacious 4-bedroom, 3.5-bath two-story in northwest Davenport! The main level features new LVP flooring throughout, creating a fresh and inviting feel, along with an updated kitchen complete with quartz countertops, tile backsplash and a large pantry for plenty of storage. A convenient half bath with main-level laundry adds to the functionality of the first floor. Upstairs, you'll find three generously sized bedrooms, a full bathroom and a spacious primary suite featuring a walk-in closet and private full bath. The finished basement provides even more living space with a comfortable rec room, fourth bedroom and full bathroom - perfect for guests, a home office, or additional living space. Step outside and you'll find an impressive backyard setup designed for entertaining and relaxing. The yard is divided into two fenced areas, including one open space and a private backyard oasis featuring a large deck that partially wraps around the above-ground heated pool. The deck also includes a gazebo complete with a TV and mini fridge, creating the perfect spot for summer gatherings. A storage shed provides additional space for lawn and outdoor equipment. And for added efficiency, the home is equipped with paid-off solar panels, helping keep energy costs down with an average MidAmerican Energy bill of approximately $107 per month. With flexible living space, thoughtful updates and an outdoor setup made for entertaining, this northwest Davenport home is one you won't want to miss!
Active
$369,000
2625 Revo Rd, Davenport, IA 52806
4beds
1,476sqft
Single Family Residence
Built in 2005
0.28 Acres Lot
$362,100 Zestimate®
$250/sqft
$-- HOA
What's special
Finished basementFlexible living spaceThree generously sized bedroomsWalk-in closetUpdated kitchenNew lvp flooring throughoutQuartz countertops
- 21 days
- 1,283
- 69
Likely to sell faster than
Zillow last checked:
Listing updated:
Listed by:
Steven Sutton-Gordon (563)343-7679,
QC Reserve - Real Broker, LLC
Source: MRED as distributed by MLS GRID,MLS#: 12751574
Facts & features
Interior
Bedrooms & bathrooms
- Bedrooms: 4
- Bathrooms: 4
- Full bathrooms: 3
- 1/2 bathrooms: 1
Rooms
- Room types: Recreation Room
Primary bedroom
- Features: Flooring (Carpet), Bathroom (Full)
- Level: Second
- Area: 210 Square Feet
- Dimensions: 14X15
Bedroom 2
- Features: Flooring (Carpet)
- Level: Second
- Area: 130 Square Feet
- Dimensions: 10X13
Bedroom 3
- Features: Flooring (Carpet)
- Level: Second
- Area: 99 Square Feet
- Dimensions: 11X9
Bedroom 4
- Features: Flooring (Carpet)
- Level: Basement
- Area: 132 Square Feet
- Dimensions: 11X12
Dining room
- Features: Flooring (Luxury Vinyl)
- Level: Main
- Area: 104 Square Feet
- Dimensions: 8X13
Kitchen
- Features: Flooring (Luxury Vinyl)
- Level: Main
- Area: 130 Square Feet
- Dimensions: 10X13
Laundry
- Features: Flooring (Luxury Vinyl)
- Level: Main
- Area: 60 Square Feet
- Dimensions: 10X6
Living room
- Features: Flooring (Luxury Vinyl)
- Level: Main
- Area: 315 Square Feet
- Dimensions: 21X15
Recreation room
- Features: Flooring (Carpet)
- Level: Basement
- Area: 378 Square Feet
- Dimensions: 21X18
Heating
- Natural Gas
Cooling
- Central Air
Appliances
- Included: Range, Microwave, Dishwasher, Refrigerator, Washer, Dryer, Disposal, Stainless Steel Appliance(s), Wine Refrigerator
Features
- Basement: Partially Finished,Egress Window,Rec/Family Area,Storage Space,Full
Interior area
- Total structure area: 2,241
- Total interior livable area: 1,476 sqft
- Finished area below ground: 600
Property
Parking
- Total spaces: 2
- Parking features: Concrete, Garage Door Opener, Heated Garage, Attached, Garage
- Attached garage spaces: 2
- Has uncovered spaces: Yes
Accessibility
- Accessibility features: No Disability Access
Features
- Stories: 2
- Patio & porch: Deck
- Pool features: Above Ground
- Fencing: Fenced
Lot
- Size: 0.28 Acres
- Features: Corner Lot, Cul-De-Sac
Details
- Additional structures: Gazebo, Shed(s)
- Parcel number: 000000000W092124B
- Special conditions: None
Construction
Type & style
- Home type: SingleFamily
- Property subtype: Single Family Residence
Materials
- Vinyl Siding
- Foundation: Concrete Perimeter
- Roof: Asphalt
Condition
- New construction: No
- Year built: 2005
Utilities & green energy
- Sewer: Public Sewer
- Water: Public
Green energy
- Energy generation: Solar
Community & HOA
HOA
- Services included: None
Location
- Region: Davenport
Financial & listing details
- Price per square foot: $250/sqft
- Tax assessed value: $313,080
- Annual tax amount: $4,972
- Date on market: 9/4/2026
- Ownership: Fee Simple
Estimated market value
$362,100
$344,000 - $380,000
$2,292/mo
Price history
| Date | Event | Price |
|---|---|---|
| 9/4/2026 | Listed for sale | $369,000+96.3%$250/sqft |
Source:  MRED as distributed by MLS GRID #12751574 Report a problem MRED as distributed by MLS GRID #12751574 Report a problem | ||
| 5/31/2013 | Sold | $188,000-1%$127/sqft |
Source: MRED as distributed by MLS GRID #QC4141681 Report a problem | ||
| 4/13/2013 | Pending sale | $189,900$129/sqft |
Source: Quad Cities Iowa Realty #4141681 Report a problem | ||
| 4/2/2013 | Listed for sale | $189,900+7.6%$129/sqft |
Source: Quad Cities Iowa Realty Report a problem | ||
| 9/6/2007 | Sold | $176,500$120/sqft |
Source: Public Record Report a problem | ||
Public tax history
| Year | Property taxes | Tax assessment |
|---|---|---|
| 2025 | $4,870 +3.5% | $313,080 +10.7% |
| 2024 | $4,704 -5.1% | $282,760 +0.9% |
| 2023 | $4,956 -0.4% | $280,190 +16.3% |
| 2022 | $4,978 +10.4% | $240,900 |
| 2021 | $4,510 -0.3% | $240,900 +13.8% |
| 2020 | $4,522 -0.9% | $211,670 +1.7% |
| 2019 | $4,563 +2.7% | $208,140 +2.4% |
| 2018 | $4,442 +3.9% | $203,350 |
| 2017 | $4,274 +4.5% | $203,350 +4.1% |
| 2016 | $4,088 | $195,370 +1.3% |
| 2015 | $4,088 -0.1% | $192,920 0% |
| 2014 | $4,092 +1.8% | $193,000 |
| 2013 | $4,018 | -- |
| 2012 | $4,018 +44.5% | $162,770 |
| 2009 | $2,780 -0.5% | $162,770 |
| 2008 | $2,794 -4.8% | -- |
| 2007 | $2,934 | -- |
Find assessor info on the county website
Monthly payment
Est. payment
Payment breakdown
Explore the cost of this home by adjusting the details. Changes won't be saved.Climate risks
Neighborhood: 52806
Nearby schools
Schools provided by the listing agent
- District: 1611
Source: MRED as distributed by MLS GRID. This data may not be complete. We recommend contacting the local school district to confirm school assignments for this home.

Similar homes
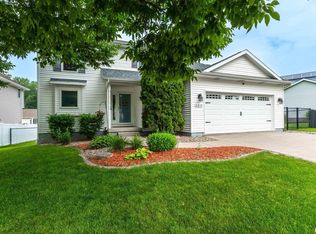
- $349,9003 bd3 ba1.8k sqft6526 Silver Creek Dr, Davenport, IA 52806Active
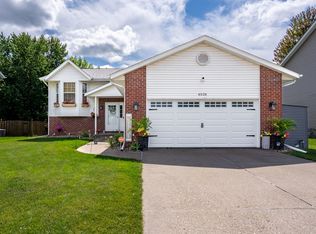 MLS ID #12709796, Sara Smith-DeWulf, Rainmaker Collective - Real Broker, LLC. MRED as distributed by MLS GRID
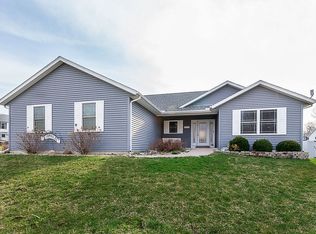
 - $329,9003 bd3 ba1.7k sqft5807 Fillmore St, Davenport, IA 52806Active
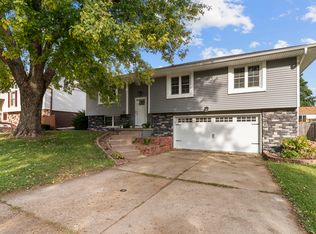 MLS ID #12759810, Julie Gellerstedt, Mel Foster Co. Davenport. MRED as distributed by MLS GRID
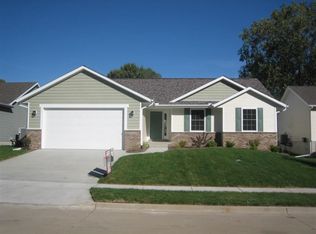
 - $359,9004 bd3 ba1.9k sqft2423 E 32nd St, Davenport, IA 52807Active
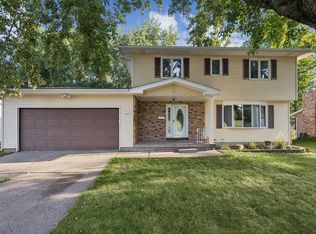 MLS ID #12749809, Adam Edstrom, Ruhl&Ruhl REALTORS DeWitt. MRED as distributed by MLS GRID
 - $305,0003 bd3 ba1.9k sqft4326 El Rancho Dr, Davenport, IA 52806Active
 MLS ID #12663663, Chris McDanel, eXp Realty. MRED as distributed by MLS GRID
