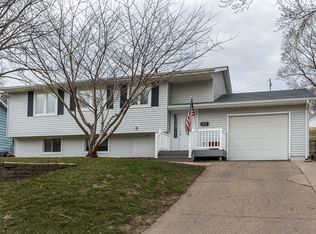
3-bedroom, 2 full bath brick home located in the heart of Bettendorf, IA! Move right in and enjoy the refreshed kitchen with updated appliances, quartz countertops , and a functional island. The spacious kitchen flows into the informal dining room. Large living room with fireplace. Plus, updated bathrooms, 3 nice spacious bedrooms, multiple storage options, and an overall perfect place to enjoy modern living! You will find the lower-level family room a cozy place to entertain with a unique fireplace! Enjoy the outdoors in your backyard oasis, complete with a large deck-perfect for grilling, relaxing, or hosting gatherings plus an invisible fence for your furry friends. The outdoor space is a standout feature for those who love spending time outside! Spacious 2 car garage with additional storage! Situated just minutes from top-rated schools, local eateries, the scenic bike path, and Veterans Memorial Park.
Pending
$335,000
1522 25th St, Bettendorf, IA 52722
3beds
1,749sqft
Single Family Residence
Built in 1965
0.28 Acres Lot
$336,200 Zestimate®
$192/sqft
$-- HOA
What's special
Updated bathroomsQuartz countertopsBackyard oasisFunctional islandMultiple storage options
- 23 days
- 971
- 83
Zillow last checked:
Listing updated:
Listed by:
Shawna Burrow (563)570-1488,
NextHome QC Realty
Source: MRED as distributed by MLS GRID,MLS#: 12768802
Facts & features
Interior
Bedrooms & bathrooms
- Bedrooms: 3
- Bathrooms: 2
- Full bathrooms: 2
Rooms
- Room types: Foyer
Primary bedroom
- Features: Flooring (Carpet), Bathroom (Full)
- Level: Main
- Area: 154 Square Feet
- Dimensions: 11X14
Bedroom 2
- Features: Flooring (Carpet)
- Level: Main
- Area: 120 Square Feet
- Dimensions: 12X10
Bedroom 3
- Features: Flooring (Carpet)
- Level: Main
- Area: 100 Square Feet
- Dimensions: 10X10
Dining room
- Features: Flooring (Tile)
- Level: Main
- Area: 100 Square Feet
- Dimensions: 10X10
Family room
- Features: Flooring (Luxury Vinyl)
- Level: Lower
- Area: 276 Square Feet
- Dimensions: 12X23
Foyer
- Level: Lower
- Area: 77 Square Feet
- Dimensions: 7X11
Kitchen
- Features: Kitchen (Island), Flooring (Tile)
- Level: Main
- Area: 150 Square Feet
- Dimensions: 10X15
Laundry
- Features: Flooring (Luxury Vinyl)
- Level: Lower
- Area: 49 Square Feet
- Dimensions: 7X7
Living room
- Features: Flooring (Carpet)
- Level: Main
- Area: 234 Square Feet
- Dimensions: 13X18
Heating
- Forced Air, Natural Gas
Cooling
- Central Air
Appliances
- Included: Range, Microwave, Dishwasher, Refrigerator, Washer, Dryer, Range Hood, Gas Water Heater
Features
- Windows: Window Treatments
- Basement: Finished,Daylight,Walk-Out Access
- Number of fireplaces: 2
- Fireplace features: Wood Burning, Family Room, Living Room
Interior area
- Total structure area: 1,800
- Total interior livable area: 1,749 sqft
Video & virtual tour
Property
Parking
- Total spaces: 2
- Parking features: Concrete, Garage Door Opener, Yes, Attached, Garage
- Attached garage spaces: 2
- Has uncovered spaces: Yes
Accessibility
- Accessibility features: No Disability Access
Features
- Patio & porch: Deck
Lot
- Size: 0.28 Acres
- Dimensions: 122x100
- Features: Sloped
Details
- Parcel number: 842806312
- Special conditions: None
- Other equipment: Fan-Whole House
Construction
Type & style
- Home type: SingleFamily
- Architectural style: Step Ranch
- Property subtype: Single Family Residence
Materials
- Brick
- Foundation: Block
- Roof: Asphalt
Condition
- New construction: No
- Year built: 1965
Utilities & green energy
- Sewer: Public Sewer
- Water: Public
- Utilities for property: Cable Available
Community & HOA
Community
- Subdivision: Oak Ridge
HOA
- Services included: None
Location
- Region: Bettendorf
Financial & listing details
- Price per square foot: $192/sqft
- Tax assessed value: $270,200
- Annual tax amount: $3,932
- Date on market: 9/24/2026
- Ownership: Fee Simple
Estimated market value
$336,200
$319,000 - $353,000
$1,928/mo
Price history
| Date | Event | Price |
|---|---|---|
| 9/26/2026 | Pending sale | $335,000$192/sqft |
Source:  MRED as distributed by MLS GRID #12768802 Report a problem MRED as distributed by MLS GRID #12768802 Report a problem | ||
| 9/24/2026 | Listed for sale | $335,000+17.6%$192/sqft |
Source: MRED as distributed by MLS GRID #12768802 Report a problem | ||
| 11/14/2025 | Sold | $284,900$163/sqft |
Source: MRED as distributed by MLS GRID #QC4268064 Report a problem | ||
| 10/11/2025 | Pending sale | $284,900$163/sqft |
Source:  RMLS Alliance as distributed by MLS GRID #QC4268064 Report a problem RMLS Alliance as distributed by MLS GRID #QC4268064 Report a problem | ||
| 10/10/2025 | Listed for sale | $284,900+99.2%$163/sqft |
Source: RMLS Alliance as distributed by MLS GRID #QC4268064 Report a problem | ||
| 8/3/2001 | Sold | $143,000$82/sqft |
Source: Agent Provided Report a problem | ||
Public tax history
| Year | Property taxes | Tax assessment |
|---|---|---|
| 2025 | $3,620 +0.8% | $270,200 +15.5% |
| 2024 | $3,592 +1.9% | $234,000 |
| 2023 | $3,526 +1% | $234,000 +16.8% |
| 2022 | $3,490 -3.3% | $200,330 |
| 2021 | $3,610 +2.1% | $200,330 +2.9% |
| 2020 | $3,535 +1% | $194,770 |
| 2019 | $3,501 +9.8% | $194,770 +3.9% |
| 2018 | $3,188 -9% | $187,470 |
| 2017 | $3,502 +12.4% | $187,470 +12.2% |
| 2016 | $3,116 | $167,060 +4.2% |
| 2015 | $3,116 +3% | $160,260 |
| 2014 | $3,026 +2.2% | $160,260 |
| 2013 | $2,962 | -- |
| 2012 | $2,962 +20.6% | $161,820 +3.5% |
| 2009 | $2,456 +7.4% | $156,330 |
| 2008 | $2,286 +2.8% | $156,330 |
| 2007 | $2,224 +0.2% | -- |
| 2006 | $2,220 -2.5% | -- |
| 2005 | $2,278 +17.9% | -- |
| 2003 | $1,932 +8.5% | -- |
| 2002 | $1,780 +3.5% | -- |
| 2001 | $1,720 | -- |
Find assessor info on the county website
Monthly payment
Est. payment
Payment breakdown
Explore the cost of this home by adjusting the details. Changes won't be saved.Climate risks
Neighborhood: 52722
Nearby schools
Schools provided by the listing agent
- Elementary: Neil Armstrong Elementary School
- Middle: Bettendorf Middle School
- High: Bettendorf High School
- District: 621
Source: MRED as distributed by MLS GRID. This data may not be complete. We recommend contacting the local school district to confirm school assignments for this home.
Similar homes
- $345,0004 bd3 ba1.6k sqft1426 25th St, Bettendorf, IA 52722Active
 MLS ID #12699482, Kyle Robinson, Epique Realty. MRED as distributed by MLS GRID
 - $305,0003 bd2 ba1.5k sqft2207 Waveland Dr, Bettendorf, IA 52722Active
 MLS ID #12756775, Casey Rath, eXp Realty. MRED as distributed by MLS GRID
 - $299,9004 bd2 ba2.1k sqft1903 Kings Dr, Bettendorf, IA 52722Price Change
 MLS ID #12745672, Shelly Ortega, RE/MAX Concepts Bettendorf. MRED as distributed by MLS GRID
 - $269,0003 bd2 ba1.8k sqft3446 Pleasant Dr, Bettendorf, IA 52722Active
 MLS ID #12742880, Matt Wood, 3% Listing Company, LLC. MRED as distributed by MLS GRID
