Summer afternoons by the pool. Fall mornings in the four-seasons room watching the woods change color. This 4-bedroom ranch home with over 3,700 sq ft of finished living space is located in the coveted Watch Hill Subdivision, and backs to a private wooded ravine with no rear neighbors, and nearly every window shows it off. The main level offers a formal living room with gas fireplace, formal dining room, and a bright white kitchen with granite, a center island, built-in desk, and new stainless appliances (2025). Three main-level bedrooms include the primary suite with its own bath and walk-in closet, and a paneled bedroom currently used as a den. A breezeway mudroom links the garage, kitchen, front entry, and pool patio, so everyday comings and goings are easy. Downstairs, the walkout basement family room is enormous, with a brick wood burning fireplace, built-ins, and space for big get-togethers, plus a fourth bedroom, full bathroom, and workshop. The family room has plumbing for a wet bar or small kitchen addition if desired. Recent updates include water heater (2026), furnace (2024), A/C (2023), gutters (2023), and pool pump (2022). There is an abundance of storage space throughout the home and a radon mitigation system. From quiet mornings overlooking the trees to lively gatherings indoors and out, this home offers room to make every season memorable.
Pending
$300,000
5 Hawthorne Rd, Rock Island, IL 61201
4beds
1,991sqft
Single Family Residence
Built in 1953
0.86 Acres Lot
$-- Zestimate®
$151/sqft
$-- HOA
What's special
Brick wood burning fireplacePool patioFourth bedroomCenter islandBuilt-in deskFormal dining roomNew stainless appliances
- --
- 1,524
- views
- 145
- saves
Likely to sell faster than
Zillow last checked:
Listing updated:
Listed by:
Sheri Mason 563-594-9485,
Mel Foster Co. Davenport
Source: MRED as distributed by MLS GRID,MLS#: 12786532
Facts & features
Interior
Bedrooms & bathrooms
- Bedrooms: 4
- Bathrooms: 3
- Full bathrooms: 3
Rooms
- Room types: Mud Room, Heated Sun Room, Workshop, Walk In Closet
Primary bedroom
- Features: Flooring (Carpet), Bathroom (Full)
- Level: Main
- Area: 208 Square Feet
- Dimensions: 16X13
Bedroom 2
- Features: Flooring (Hardwood)
- Level: Main
- Area: 156 Square Feet
- Dimensions: 13X12
Bedroom 3
- Features: Flooring (Carpet)
- Level: Main
- Area: 110 Square Feet
- Dimensions: 11X10
Bedroom 4
- Features: Flooring (Carpet)
- Area: 240 Square Feet
- Dimensions: 24X10
Dining room
- Features: Flooring (Hardwood)
- Level: Main
- Area: 143 Square Feet
- Dimensions: 13X11
Family room
- Features: Flooring (Carpet)
- Area: 672 Square Feet
- Dimensions: 28X24
Other
- Features: Flooring (Carpet)
- Level: Main
- Area: 195 Square Feet
- Dimensions: 15X13
Kitchen
- Features: Kitchen (Eating Area-Table Space, Island, Granite Counters), Flooring (Tile)
- Level: Main
- Area: 247 Square Feet
- Dimensions: 13X19
Laundry
- Features: Flooring (Other)
- Area: 247 Square Feet
- Dimensions: 19X13
Living room
- Features: Flooring (Carpet)
- Level: Main
- Area: 308 Square Feet
- Dimensions: 22X14
Mud room
- Features: Flooring (Tile)
- Level: Main
- Area: 90 Square Feet
- Dimensions: 10X9
Walk in closet
- Features: Flooring (Carpet)
- Level: Main
- Area: 63 Square Feet
- Dimensions: 9X7
Other
- Features: Flooring (Other)
- Area: 156 Square Feet
- Dimensions: 13X12
Heating
- Forced Air
Cooling
- Central Air
Appliances
- Included: Range, Microwave, Dishwasher, Refrigerator
- Laundry: Gas Dryer Hookup, Laundry Chute
Features
- Windows: Blinds, Wood Frames, Vinyl Frames
- Basement: Finished,Crawl Space,Rec/Family Area,Storage Space,Full
- Attic: Full
- Number of fireplaces: 2
- Fireplace features: Wood Burning, Gas Log, Gas Starter, Living Room, Basement
Interior area
- Total structure area: 3,982
- Total interior livable area: 1,991 sqft
- Finished area below ground: 1,771
Property
Parking
- Total spaces: 2
- Parking features: Concrete, Garage Door Opener, Yes, Garage Owned, Attached, Garage
- Attached garage spaces: 2
- Has uncovered spaces: Yes
Accessibility
- Accessibility features: No Disability Access
Features
- Stories: 1
- Exterior features: Breezeway
- Pool features: In Ground
Lot
- Size: 0.86 Acres
- Dimensions: 143x16x173x256x153x134x159
- Features: Irregular Lot, Wooded, Mature Trees, Backs to Trees/Woods
Details
- Parcel number: 1614201033
- Special conditions: None
Construction
Type & style
- Home type: SingleFamily
- Architectural style: Ranch
- Property subtype: Single Family Residence
Materials
- Brick
- Foundation: Block
- Roof: Asphalt
Condition
- New construction: No
- Year built: 1953
Utilities & green energy
- Electric: 200+ Amp Service
- Sewer: Public Sewer
- Water: Public
Community & HOA
Community
- Subdivision: Watch Hill
HOA
- Services included: None
Location
- Region: Rock Island
Financial & listing details
- Price per square foot: $151/sqft
- Tax assessed value: $304,383
- Annual tax amount: $9,052
- Date on market: 10/17/2026
- Ownership: Fee Simple
Estimated market value
Not available
Estimated sales range
Not available
Not available
Price history
| Date | Event | Price |
|---|---|---|
| 10/29/2026 | Pending sale | $300,000$151/sqft |
Source:  MRED as distributed by MLS GRID #12786532 Report a problem | ||
| 10/17/2026 | Listed for sale | $300,000$151/sqft |
Source: MRED as distributed by MLS GRID #12786532 Report a problem | ||
Public tax history
| Year | Property taxes | Tax assessment |
|---|---|---|
| 2025 | $9,052 +9% | $101,461 +8.5% |
| 2024 | $8,304 +9.3% | $93,512 +9.3% |
| 2023 | $7,600 +17.4% | $85,556 +15.1% |
| 2022 | $6,476 +3% | $74,314 +5.3% |
| 2021 | $6,288 +2.7% | $70,574 +2.8% |
| 2020 | $6,125 +1.3% | $68,652 +1% |
| 2019 | $6,048 +4.5% | $67,973 +2% |
| 2018 | $5,789 +3.1% | $66,617 +3.4% |
| 2017 | $5,618 +3.4% | $64,402 |
| 2016 | $5,434 +0.3% | $64,402 |
| 2015 | $5,418 +303.4% | $64,402 -0.8% |
| 2014 | $1,343 | $64,889 |
| 2013 | $1,343 | $64,889 -1.3% |
| 2012 | -- | $65,771 -2.5% |
| 2011 | -- | $67,457 +0.6% |
| 2010 | -- | $67,088 +1% |
| 2008 | -- | $66,423 +2% |
| 2006 | -- | $65,121 +12.5% |
| 2005 | $4,844 +1.6% | $57,898 +3% |
| 2004 | $4,770 +2.2% | $56,212 +2.5% |
| 2003 | $4,666 +2.1% | $54,841 +2% |
| 2002 | $4,570 +4.2% | $53,765 +4% |
| 2001 | $4,386 +4.7% | $51,697 +4% |
| 2000 | $4,189 | $49,709 |
Find assessor info on the county website
Monthly payment
Est. payment
Payment breakdown
Explore the cost of this home by adjusting the details. Changes won't be saved.Climate risks
Neighborhood: 61201
Nearby schools
Schools provided by the listing agent
- District: 41
Source: MRED as distributed by MLS GRID. This data may not be complete. We recommend contacting the local school district to confirm school assignments for this home.


Similar homes
- $310,0003 bd3 ba2.1k sqft3617 25th Ave, Rock Island, IL 61201Active
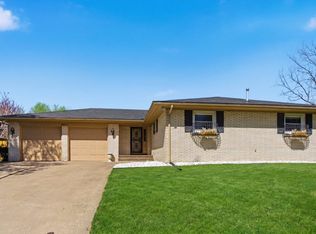 MLS ID #12794896, Leslie Roland, Ruhl&Ruhl REALTORS Moline. MRED as distributed by MLS GRID
- $239,9004 bd2 ba2.1k sqft2720 31st Ave, Rock Island, IL 61201Active
 MLS ID #12791876, David Maubach, ABR, Mel Foster Co. Davenport. MRED as distributed by MLS GRID
- $299,0004 bd2 ba1.7k sqft2610 Jersey Ridge Rd, Davenport, IA 52803Active
 MLS ID #12789568, Derrick Miller, Ruhl&Ruhl REALTORS Bettendorf. MRED as distributed by MLS GRID
- $219,9003 bd1 ba2.2k sqft3248 14th St, Rock Island, IL 61201Active
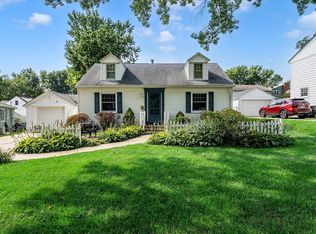 MLS ID #12730076, Richard Bassford, CRS, RE/MAX Concepts Bettendorf. MRED as distributed by MLS GRID
