INCREDIBLE BETTENDORF RANCH IN THE HEART OF BETTENDORF! Don't miss this 3/4 BR, 2 Bath with 2-car garage within walking distance to school! This home is well-cared for and ready for its new owner. Bright, open floor plan, with eye catching colors. Inviting Living room off back of home, huge rec room, bathroom, and possible 4th non-conforming bedroom in mostly finished basement. All appliances stay too! Enjoy the simple main level living and convenience of all shopping, interstates, and attractions.
Active
$299,900
3446 Pleasant Dr, Bettendorf, IA 52722
3beds
1,898sqft
Single Family Residence
Built in 1969
10,018 Square Feet Lot
$293,300 Zestimate®
$158/sqft
$-- HOA
What's special
Mostly finished basementHuge rec roomBright open floor planMain level livingAll appliances stay
- 15 days
- 1,340
- 76
Likely to sell faster than
Zillow last checked:
Listing updated:
Listed by:
Matt Wood (563)340-5917,
3% Listing Company, LLC
Source: MRED as distributed by MLS GRID,MLS#: 12742880
Facts & features
Interior
Bedrooms & bathrooms
- Bedrooms: 3
- Bathrooms: 2
- Full bathrooms: 2
Rooms
- Room types: Bonus Room, Recreation Room
Primary bedroom
- Features: Flooring (Carpet)
- Level: Main
- Area: 110 Square Feet
- Dimensions: 11X10
Bedroom 2
- Features: Flooring (Carpet)
- Level: Main
- Area: 110 Square Feet
- Dimensions: 10X11
Bedroom 3
- Level: Main
- Area: 90 Square Feet
- Dimensions: 9X10
Bonus room
- Features: Flooring (Carpet)
- Level: Basement
- Area: 121 Square Feet
- Dimensions: 11X11
Dining room
- Features: Flooring (Wood Laminate)
- Level: Main
- Area: 182 Square Feet
- Dimensions: 13X14
Kitchen
- Features: Flooring (Wood Laminate)
- Level: Main
- Area: 150 Square Feet
- Dimensions: 10X15
Laundry
- Features: Flooring (Vinyl)
- Level: Basement
- Area: 187 Square Feet
- Dimensions: 17X11
Living room
- Features: Flooring (Carpet)
- Level: Main
- Area: 357 Square Feet
- Dimensions: 17X21
Recreation room
- Features: Flooring (Carpet)
- Level: Basement
- Area: 468 Square Feet
- Dimensions: 12X39
Heating
- Natural Gas
Cooling
- Central Air
Appliances
- Included: Range, Microwave, Dishwasher, Refrigerator, Washer, Dryer
Features
- Basement: Finished,Full
- Number of fireplaces: 1
- Fireplace features: Gas Log, Family Room
Interior area
- Total structure area: 1,898
- Total interior livable area: 1,898 sqft
- Finished area below ground: 650
Property
Parking
- Total spaces: 2
- Parking features: Garage Door Opener, Attached, Garage
- Attached garage spaces: 2
- Has uncovered spaces: Yes
Accessibility
- Accessibility features: No Disability Access
Features
- Stories: 1
- Patio & porch: Patio
Lot
- Size: 10,018 Square Feet
- Dimensions: 85 X 115
- Features: Level
Details
- Parcel number: 00000000842235174
- Special conditions: None
Construction
Type & style
- Home type: SingleFamily
- Property subtype: Single Family Residence
Materials
- Wood Siding
- Foundation: Concrete Perimeter
Condition
- New construction: No
- Year built: 1969
Utilities & green energy
- Electric: Circuit Breakers
- Sewer: Public Sewer
- Water: Public
Community & HOA
HOA
- Services included: None
Location
- Region: Bettendorf
Financial & listing details
- Price per square foot: $158/sqft
- Tax assessed value: $275,300
- Annual tax amount: $3,822
- Date on market: 8/26/2026
Estimated market value
$293,300
$279,000 - $308,000
$1,874/mo
Price history
| Date | Event | Price |
|---|---|---|
| 8/26/2026 | Listed for sale | $299,900+19%$158/sqft |
Source:  MRED as distributed by MLS GRID #12742880 Report a problem MRED as distributed by MLS GRID #12742880 Report a problem | ||
| 6/16/2022 | Sold | $252,000+5%$133/sqft |
Source: MRED as distributed by MLS GRID #QC4233380 Report a problem | ||
| 5/26/2022 | Pending sale | $240,000$126/sqft |
Source:  RMLS Alliance as distributed by MLS GRID #QC4233380 Report a problem RMLS Alliance as distributed by MLS GRID #QC4233380 Report a problem | ||
| 5/24/2022 | Listed for sale | $240,000+11.6%$126/sqft |
Source: RMLS Alliance as distributed by MLS GRID #QC4233380 Report a problem | ||
| 3/24/2021 | Listing removed | -- |
Source: Owner Report a problem | ||
| 11/1/2020 | Listing removed | $215,000$113/sqft |
Source: Owner Report a problem | ||
| 9/14/2020 | Pending sale | $215,000$113/sqft |
Source: Owner Report a problem | ||
| 9/12/2020 | Listed for sale | $215,000+34.4%$113/sqft |
Source: Owner Report a problem | ||
| 4/20/2015 | Sold | $160,000+11.9%$84/sqft |
Source: Public Record Report a problem | ||
| 8/17/2010 | Sold | $143,000+13.5%$75/sqft |
Source: Public Record Report a problem | ||
| 12/30/2005 | Sold | $126,000$66/sqft |
Source: Public Record Report a problem | ||
Public tax history
| Year | Property taxes | Tax assessment |
|---|---|---|
| 2025 | $3,440 -1.4% | $275,300 +17.8% |
| 2024 | $3,490 +3.9% | $233,700 |
| 2023 | $3,360 -3.6% | $233,700 +20.8% |
| 2022 | $3,486 +12.2% | $193,520 |
| 2021 | $3,106 +4.4% | $193,520 +18.7% |
| 2020 | $2,976 +2% | $163,050 +2.2% |
| 2019 | $2,918 +5.9% | $159,570 +3.2% |
| 2018 | $2,755 -3.7% | $154,640 |
| 2017 | $2,862 +5.6% | $154,640 +7.4% |
| 2016 | $2,710 | $143,990 +4.1% |
| 2015 | $2,710 +9.6% | $138,350 |
| 2014 | $2,472 | $138,350 |
| 2013 | $2,472 +1.9% | -- |
| 2012 | $2,426 +23.1% | $138,350 +1.4% |
| 2009 | $1,970 +4.9% | $136,420 |
| 2008 | $1,878 +4.9% | $136,420 |
| 2007 | $1,790 +0.9% | -- |
| 2006 | $1,774 -3.1% | -- |
| 2005 | $1,830 +22% | -- |
| 2003 | $1,500 +0.9% | -- |
| 2002 | $1,486 -1.2% | -- |
| 2001 | $1,504 | -- |
Find assessor info on the county website
Monthly payment
Est. payment
Payment breakdown
Explore the cost of this home by adjusting the details. Changes won't be saved.Climate risks
Neighborhood: 52722
Nearby schools
Schools provided by the listing agent
- District: 5250
Source: MRED as distributed by MLS GRID. This data may not be complete. We recommend contacting the local school district to confirm school assignments for this home.
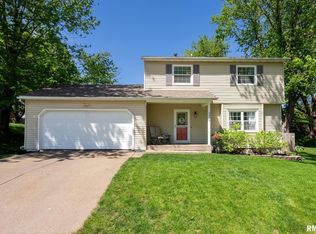

Similar homes
- $300,0003 bd2 ba1.4k sqft2920 Cambridge Dr, Bettendorf, IA 52722Active
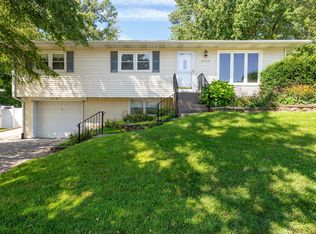 MLS ID #12722506, Lisa Maller, Ruhl&Ruhl REALTORS Bettendorf. MRED as distributed by MLS GRID
 - $313,9004 bd2 ba2.1k sqft1903 Kings Dr, Bettendorf, IA 52722Active
 MLS ID #12745672, Shelly Ortega, RE/MAX Concepts Bettendorf. MRED as distributed by MLS GRID
 - $257,5003 bd2 ba1.4k sqft1511 Parklane Dr, Bettendorf, IA 52722Active
 MLS ID #12749139, Amber Klundt, Ruhl&Ruhl REALTORS Moline. MRED as distributed by MLS GRID
 - $277,5004 bd2 ba1.5k sqft4085 Kings Ct, Bettendorf, IA 52722Active
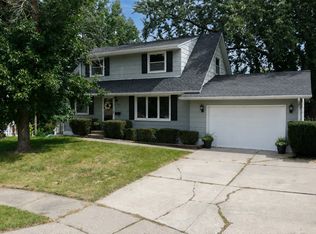 MLS ID #12740954, Ana True, eXp Realty. MRED as distributed by MLS GRID
