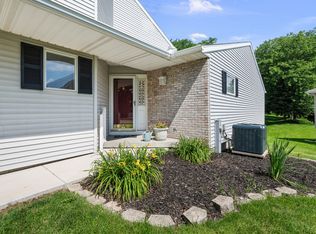
Welcome Home to Bettendorf! This move-in ready 3-bedroom, 2.5-bath home is tucked away on a quiet cul-de-sac and offers the perfect combination of comfort, space, and style. This home features a bright and welcoming layout, an updated kitchen with beautiful cabinetry, and plenty of room for everyday living and entertaining. The oversized attached 2-car garage provides ample storage, while the large finished lower level with a cozy fireplace creates the perfect space for movie nights, game days, or relaxing with family and friends. Step outside to enjoy the fully fenced backyard featuring a spacious deck-ideal for morning coffee, summer barbecues, or unwinding after a long day. Conveniently located close to parks, shopping, and all that Bettendorf has to offer, this home is truly ready for you to move right in. Don't miss your opportunity to make this beautiful Bettendorf home yours-schedule your private showing today
Active
$369,500
4415 Montclair Ct, Bettendorf, IA 52722
3beds
1,938sqft
Single Family Residence
Built in 1978
9,147 Square Feet Lot
$359,000 Zestimate®
$191/sqft
$-- HOA
What's special
Bright and welcoming layoutFully fenced backyardQuiet cul-de-sac
- 13 days
- 1,373
- 81
Likely to sell faster than
Zillow last checked:
Listing updated:
Listed by:
Niki Greenwood 563-210-6925,
Epique Realty
Source: MRED as distributed by MLS GRID,MLS#: 12745439
Facts & features
Interior
Bedrooms & bathrooms
- Bedrooms: 3
- Bathrooms: 3
- Full bathrooms: 2
- 1/2 bathrooms: 1
Rooms
- Room types: Recreation Room
Primary bedroom
- Features: Flooring (Carpet), Bathroom (Full)
- Level: Third
- Area: 143 Square Feet
- Dimensions: 13X11
Bedroom 2
- Features: Flooring (Carpet)
- Level: Third
- Area: 99 Square Feet
- Dimensions: 11X9
Bedroom 3
- Features: Flooring (Carpet)
- Level: Third
- Area: 90 Square Feet
- Dimensions: 10X9
Dining room
- Features: Flooring (Luxury Vinyl)
- Level: Second
- Area: 99 Square Feet
- Dimensions: 11X9
Family room
- Features: Flooring (Carpet)
- Level: Lower
- Area: 210 Square Feet
- Dimensions: 21X10
Kitchen
- Features: Kitchen (Updated Kitchen), Flooring (Luxury Vinyl)
- Level: Second
- Area: 121 Square Feet
- Dimensions: 11X11
Laundry
- Features: Flooring (Luxury Vinyl)
- Level: Main
- Area: 56 Square Feet
- Dimensions: 8X7
Living room
- Features: Flooring (Carpet), Window Treatments (Bay Window(s))
- Level: Second
- Area: 273 Square Feet
- Dimensions: 13X21
Recreation room
- Features: Flooring (Carpet)
- Level: Lower
- Area: 176 Square Feet
- Dimensions: 16X11
Heating
- Natural Gas
Cooling
- Central Air
Appliances
- Included: Range, Microwave, Refrigerator
Features
- Basement: Partially Finished,Partial
- Number of fireplaces: 1
- Fireplace features: Wood Burning, Family Room
Interior area
- Total structure area: 2,321
- Total interior livable area: 1,938 sqft
Video & virtual tour
Property
Parking
- Total spaces: 2
- Parking features: Garage Owned, Attached, Garage
- Attached garage spaces: 2
Accessibility
- Accessibility features: No Disability Access
Features
- Patio & porch: Deck
- Fencing: Fenced
Lot
- Size: 9,147 Square Feet
- Features: Cul-De-Sac, Irregular Lot
Details
- Parcel number: 00000000841503317
- Special conditions: Home Warranty
Construction
Type & style
- Home type: SingleFamily
- Property subtype: Single Family Residence
Materials
- Aluminum Siding
- Foundation: Concrete Perimeter
- Roof: Asphalt
Condition
- New construction: No
- Year built: 1978
Details
- Warranty included: Yes
Utilities & green energy
- Sewer: Public Sewer
- Water: Public
Community & HOA
HOA
- Services included: None
Location
- Region: Bettendorf
Financial & listing details
- Price per square foot: $191/sqft
- Tax assessed value: $222,000
- Annual tax amount: $2,724
- Date on market: 8/28/2026
- Ownership: Fee Simple
Estimated market value
$359,000
$341,000 - $377,000
$2,557/mo
Price history
| Date | Event | Price |
|---|---|---|
| 8/28/2026 | Listed for sale | $369,500$191/sqft |
Source: MRED as distributed by MLS GRID #12745439 Report a problem | ||
| 8/28/2026 | Listing removed | $369,500$191/sqft |
Source: MRED as distributed by MLS GRID #12731838 Report a problem | ||
| 8/19/2026 | Contingent | $369,500$191/sqft |
Source:  MRED as distributed by MLS GRID #12731838 Report a problem MRED as distributed by MLS GRID #12731838 Report a problem | ||
| 8/13/2026 | Listed for sale | $369,500-5%$191/sqft |
Source: MRED as distributed by MLS GRID #12731838 Report a problem | ||
| 8/13/2026 | Listing removed | $389,000$201/sqft |
Source: MRED as distributed by MLS GRID #12714867 Report a problem | ||
| 7/25/2026 | Listed for sale | $389,000$201/sqft |
Source: MRED as distributed by MLS GRID #12714867 Report a problem | ||
Public tax history
| Year | Property taxes | Tax assessment |
|---|---|---|
| 2025 | $2,724 -1.4% | $222,000 +18.6% |
| 2024 | $2,764 -2.9% | $187,200 |
| 2023 | $2,846 +1.1% | $187,200 +13.3% |
| 2022 | $2,816 -11.3% | $165,270 |
| 2021 | $3,174 -2.9% | $165,270 -5.7% |
| 2020 | $3,268 +6.3% | $175,270 |
| 2019 | $3,075 +1.1% | $175,270 +7.5% |
| 2018 | $3,041 +6.6% | $162,990 |
| 2017 | $2,854 +1% | $162,990 +2.6% |
| 2016 | $2,826 | $158,920 +4% |
| 2015 | $2,826 +2.8% | $152,870 |
| 2014 | $2,748 +1.9% | $152,870 |
| 2013 | $2,698 | -- |
| 2012 | $2,698 +23.2% | $154,260 +2.3% |
| 2009 | $2,190 +5% | $150,750 |
| 2008 | $2,086 +2.2% | $150,750 |
| 2007 | $2,042 +0.8% | -- |
| 2006 | $2,026 -3% | -- |
| 2005 | $2,088 +8.8% | -- |
| 2003 | $1,920 +0.8% | -- |
| 2002 | $1,904 -0.5% | -- |
| 2001 | $1,914 | -- |
Find assessor info on the county website
Monthly payment
Est. payment
Payment breakdown
Explore the cost of this home by adjusting the details. Changes won't be saved.Climate risks
Neighborhood: 52722
Nearby schools
Schools provided by the listing agent
- District: 5250
Source: MRED as distributed by MLS GRID. This data may not be complete. We recommend contacting the local school district to confirm school assignments for this home.
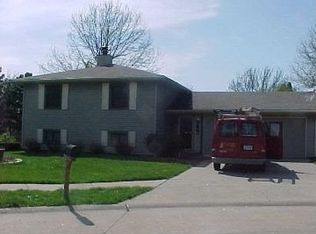
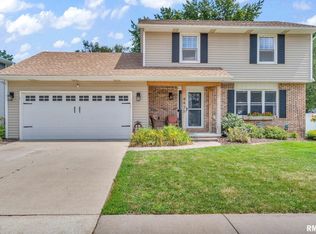

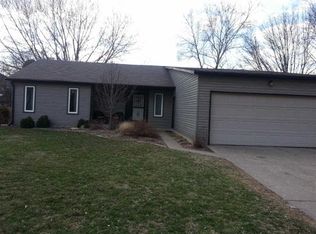
Similar homes
- $369,9005 bd3 ba2.6k sqft17 Sunset Cir, Bettendorf, IA 52722Active
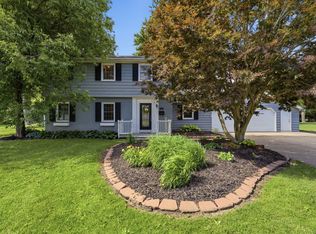 MLS ID #12737069, Leila Vold, NextHome QC Realty. MRED as distributed by MLS GRID
 - $349,9002 bd3 ba2.3k sqft3968 Prairie Ln #0, Bettendorf, IA 52722Active
 MLS ID #12685905, Michael Ingleby, Cornerstone Partners QC - Real Broker, LLC. MRED as distributed by MLS GRID
 - $313,9004 bd2 ba2.1k sqft1903 Kings Dr, Bettendorf, IA 52722Active
 MLS ID #12745672, Shelly Ortega, RE/MAX Concepts Bettendorf. MRED as distributed by MLS GRID
 - $435,0004 bd3 ba2.2k sqft1555 Prairie Vista Dr, Bettendorf, IA 52722Active
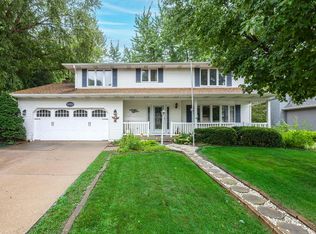 MLS ID #12731072, Dave Sheffield, eXp Realty. MRED as distributed by MLS GRID
