Rare opportunity to own a 5 bedroom, 4 bath home in Pleasant Valley School District (adjacent to Pleasant View Elementary) within Bettendorf City limits with an attached 2 car garage & heated detached 26'x38' garage/outbuilding/workshop that can hold multiple cars or many other items. Enter to find a cozy living room leading to spacious kitchen, main floor family room & a spacious & bright 4 season room currently used as dining space that allows you to entertain & gather many. Enjoy the convenience of main floor primary bedroom with views overlooking the backyard, door to backyard and private bath. The main floor laundry includes an extra 1/2 bath. The kitchen gives you ample cabinetry & counter top space to prep meals plus a skylight tube to allow light flow. Main floor family room features a free standing electric fireplace. Upstairs you will find 3 large bedrooms with wood floors & another full bath. Lower level includes a 5th non-conforming bedroom, 3/4 bath & another family room or rec room. The huge heated outbuilding with 3 overhead doors gives you ample room for more vehicles, motor home, workshop, or whatever you desire...a car lovers dream. The wooded back yard with deck located next to the rambling creek gives you the privacy you desire. Many updates throughout include replacement window, flooring, lighting, 2 HVAC systems, radon system & much more. Don't miss your opportunity to own this great property...book your showing today!
Active
Price cut: $7.5K (9/10)
$492,500
6655 Crow Creek Rd, Bettendorf, IA 52722
5beds
2,566sqft
Single Family Residence
Built in 1967
0.35 Acres Lot
$-- Zestimate®
$192/sqft
$-- HOA
What's special
Wooded backyard with deckSpacious kitchen
- --
- on Zillow
- 1,634
- views
- 46
- saves
Zillow last checked:
Listing updated:
Listed by:
Austin Woods (563)508-9729,
eXp Realty,
Lonna Woods 563-508-4676,
eXp Realty
Source: MRED as distributed by MLS GRID,MLS#: 12665741
Facts & features
Interior
Bedrooms & bathrooms
- Bedrooms: 5
- Bathrooms: 4
- Full bathrooms: 3
- 1/2 bathrooms: 1
Rooms
- Room types: Recreation Room, Bedroom 5
Primary bedroom
- Features: Flooring (Carpet), Bathroom (Full)
- Level: Main
- Area: 156 Square Feet
- Dimensions: 13X12
Bedroom 2
- Features: Flooring (Hardwood)
- Level: Second
- Area: 168 Square Feet
- Dimensions: 14X12
Bedroom 3
- Features: Flooring (Hardwood)
- Level: Second
- Area: 90 Square Feet
- Dimensions: 10X9
Bedroom 4
- Features: Flooring (Hardwood)
- Level: Second
- Area: 90 Square Feet
- Dimensions: 10X9
Bedroom 5
- Features: Flooring (Carpet)
- Level: Basement
- Area: 88 Square Feet
- Dimensions: 11X8
Dining room
- Features: Flooring (Luxury Vinyl)
- Area: 195 Square Feet
- Dimensions: 15X13
Family room
- Features: Flooring (Luxury Vinyl)
- Level: Main
- Area: 253 Square Feet
- Dimensions: 11X23
Kitchen
- Features: Kitchen (Eating Area-Table Space), Flooring (Luxury Vinyl)
- Level: Main
- Area: 190 Square Feet
- Dimensions: 10X19
Laundry
- Features: Flooring (Ceramic Tile)
- Level: Main
- Area: 56 Square Feet
- Dimensions: 8X7
Living room
- Features: Flooring (Luxury Vinyl)
- Level: Main
- Area: 192 Square Feet
- Dimensions: 16X12
Recreation room
- Features: Flooring (Carpet)
- Level: Basement
- Area: 240 Square Feet
- Dimensions: 20X12
Heating
- Natural Gas, Forced Air, Sep Heating Systems - 2+
Cooling
- Central Air
Appliances
- Included: Range, Microwave, Dishwasher, Refrigerator, Washer, Dryer, Disposal, Gas Water Heater
- Laundry: Main Level
Features
- Solar Tube(s), 1st Floor Bedroom, 1st Floor Full Bath, Replacement Windows
- Flooring: Hardwood, Carpet
- Windows: Replacement Windows
- Basement: Finished,Rec/Family Area,Sleeping Area,Storage Space,Partial
Interior area
- Total structure area: 2,566
- Total interior livable area: 2,566 sqft
- Finished area below ground: 400
Property
Parking
- Total spaces: 6
- Parking features: Garage Door Opener, Heated Garage, Garage, Yes, Garage Owned, Attached, Detached
- Attached garage spaces: 6
- Has uncovered spaces: Yes
Accessibility
- Accessibility features: No Disability Access
Features
- Levels: Tri-Level
- Patio & porch: Deck
- Exterior features: Other
- Waterfront features: Creek
Lot
- Size: 0.35 Acres
- Dimensions: 192x80.79x192.05x76.27
- Features: Irregular Lot, Mature Trees, Level, Sloped
Details
- Additional structures: Workshop, Outbuilding, RV/Boat Storage, Shed(s)
- Parcel number: 841307202
- Special conditions: Home Warranty
- Other equipment: Radon Mitigation System
Construction
Type & style
- Home type: SingleFamily
- Property subtype: Single Family Residence
Materials
- Vinyl Siding
- Foundation: Concrete Perimeter
- Roof: Asphalt
Condition
- New construction: No
- Year built: 1967
Details
- Warranty included: Yes
Utilities & green energy
- Sewer: Public Sewer
- Water: Public
Community & HOA
HOA
- Services included: None
Location
- Region: Bettendorf
Financial & listing details
- Price per square foot: $192/sqft
- Tax assessed value: $343,400
- Annual tax amount: $4,616
- Date on market: 8/11/2026
- Ownership: Fee Simple
Estimated market value
Not available
Estimated sales range
Not available
Not available
Price history
| Date | Event | Price |
|---|---|---|
| 9/10/2026 | Price change | $492,500-1.5%$192/sqft |
Source: eXp Realty #12665741 Report a problem | ||
| 8/11/2026 | Listed for sale | $500,000+112.8%$195/sqft |
Source: eXp Realty #12665741 Report a problem | ||
| 1/31/2018 | Sold | $235,000$92/sqft |
Source:  MRED as distributed by MLS GRID #QC4187166 Report a problem MRED as distributed by MLS GRID #QC4187166 Report a problem | ||
Public tax history
| Year | Property taxes | Tax assessment |
|---|---|---|
| 2025 | $4,616 -1.4% | $343,400 +7.8% |
| 2024 | $4,682 +5% | $318,500 |
| 2023 | $4,460 +1.1% | $318,500 +23.7% |
| 2022 | $4,412 +1.1% | $257,390 |
| 2021 | $4,366 -1.5% | $257,390 +6.7% |
| 2020 | $4,434 +0.6% | $241,120 |
| 2019 | $4,405 +22.3% | $241,120 +3.3% |
| 2018 | $3,602 -12.1% | $233,470 |
| 2017 | $4,098 +21.3% | $233,470 +21.9% |
| 2016 | $3,378 | $191,490 +24.2% |
| 2015 | $3,378 +24.6% | $154,120 |
| 2014 | $2,710 +2% | $154,120 |
| 2013 | $2,658 | -- |
| 2012 | $2,658 +27.4% | $155,940 +5.3% |
| 2009 | $2,086 +5% | $148,060 |
| 2008 | $1,986 +3.4% | $148,060 |
| 2007 | $1,920 +0.7% | -- |
| 2006 | $1,906 -3.1% | -- |
| 2005 | $1,966 +9.3% | -- |
| 2003 | $1,798 +0.8% | -- |
| 2002 | $1,784 +2.2% | -- |
| 2001 | $1,746 | -- |
Find assessor info on the county website
Monthly payment
Est. payment
Payment breakdown
Explore the cost of this home by adjusting the details. Changes won't be saved.Climate risks
Neighborhood: 52722
Nearby schools
Schools provided by the listing agent
- District: 5250
Source: MRED as distributed by MLS GRID. This data may not be complete. We recommend contacting the local school district to confirm school assignments for this home.
Similar homes
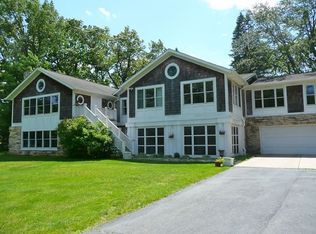
- $475,0004 bd4 ba2.9k sqft4495 34th Street Ct, Bettendorf, IA 52722Active
 MLS ID #12756883, Robert Strupp, Home Marketor, Inc.. MRED as distributed by MLS GRID
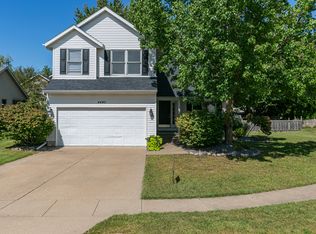
 - $449,9004 bd3 ba3.1k sqft5080 Center Ct, Bettendorf, IA 52722Active
 MLS ID #12743079, James B Jones, Rainmaker Collective - Real Broker, LLC. MRED as distributed by MLS GRID
 - $585,0005 bd3 ba3.8k sqft2520 Buckingham Ave, Bettendorf, IA 52722Active
 MLS ID #12759836, Shawna Burrow, NextHome QC Realty. MRED as distributed by MLS GRID
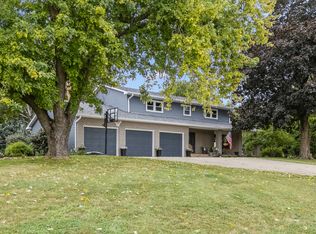
 - $615,0004 bd3 ba2.4k sqft4200 Tanglewood Rd, Bettendorf, IA 52722Active
 MLS ID #12760455, Marty Eilers, BUY SELL BUILD QC - Real Broker, LLC. MRED as distributed by MLS GRID
