Space, setting, and extensive updates highlight this impressive 4-bedroom, 2.5-bath home with over 3,100 finished square feet and a 3-car garage. Situated on nearly an acre, the incredible park-like yard offers a rare amount of space and privacy, all just 200 feet from Crow Creek Park and within the Pleasant Valley School District. Inside, you'll find exceptionally large room sizes and an interior that has been updated from top to bottom. The remodeled kitchen features custom cabinetry, quartz countertops, stainless steel appliances, and plenty of space for everyday living and entertaining. Updated bathrooms, flooring, paint, and finishes throughout give the home a fresh, move-in-ready feel, while the finished basement adds even more usable living space. The updates continue outside with newer siding, roof, and windows. A rare opportunity to enjoy an established setting with the updates and amenities today's buyers are looking for.
Active
$615,000
4200 Tanglewood Rd, Bettendorf, IA 52722
4beds
2,440sqft
Single Family Residence
Built in 1976
0.82 Acres Lot
$593,000 Zestimate®
$252/sqft
$-- HOA
What's special
Nearly an acreExceptionally large room sizesUpdated bathroomsRemodeled kitchenQuartz countertopsFresh move-in-ready feelNewer siding
- 11 days
- 968
- 74
Likely to sell faster than
Zillow last checked:
Listing updated:
Listed by:
Marty Eilers (563)522-5700,
BUY SELL BUILD QC - Real Broker, LLC
Source: MRED as distributed by MLS GRID,MLS#: 12760455
Facts & features
Interior
Bedrooms & bathrooms
- Bedrooms: 4
- Bathrooms: 3
- Full bathrooms: 2
- 1/2 bathrooms: 1
Rooms
- Room types: Eating Area, Recreation Room, Exercise Room
Primary bedroom
- Features: Flooring (Carpet), Bathroom (Full)
- Level: Second
- Area: 252 Square Feet
- Dimensions: 18X14
Bedroom 2
- Features: Flooring (Carpet)
- Level: Second
- Area: 252 Square Feet
- Dimensions: 18X14
Bedroom 3
- Features: Flooring (Carpet)
- Level: Second
- Area: 224 Square Feet
- Dimensions: 16X14
Bedroom 4
- Features: Flooring (Carpet)
- Level: Second
- Area: 168 Square Feet
- Dimensions: 14X12
Dining room
- Features: Flooring (Luxury Vinyl)
- Level: Main
- Area: 156 Square Feet
- Dimensions: 13X12
Eating area
- Features: Flooring (Luxury Vinyl)
- Level: Main
- Area: 140 Square Feet
- Dimensions: 14X10
Exercise room
- Features: Flooring (Vinyl)
- Level: Basement
- Area: 208 Square Feet
- Dimensions: 16X13
Family room
- Features: Flooring (Luxury Vinyl)
- Level: Main
- Area: 286 Square Feet
- Dimensions: 22X13
Kitchen
- Features: Kitchen (Eating Area-Breakfast Bar, Eating Area-Table Space, Pantry-Closet, Breakfast Room, Custom Cabinetry, SolidSurfaceCounter), Flooring (Luxury Vinyl)
- Level: Main
- Area: 156 Square Feet
- Dimensions: 13X12
Laundry
- Features: Flooring (Other)
- Level: Basement
- Area: 216 Square Feet
- Dimensions: 18X12
Living room
- Features: Flooring (Carpet)
- Level: Main
- Area: 266 Square Feet
- Dimensions: 19X14
Recreation room
- Features: Flooring (Carpet)
- Level: Basement
- Area: 360 Square Feet
- Dimensions: 30X12
Heating
- Natural Gas
Cooling
- Central Air
Appliances
- Included: Range, Microwave, Dishwasher, Refrigerator, Washer, Dryer, Stainless Steel Appliance(s), Range Hood
- Laundry: In Unit
Features
- Granite Counters, Replacement Windows
- Flooring: Laminate, Carpet
- Windows: Replacement Windows
- Basement: Finished,Partial
- Number of fireplaces: 1
- Fireplace features: Family Room
Interior area
- Total structure area: 3,335
- Total interior livable area: 2,440 sqft
- Finished area below ground: 664
Video & virtual tour
Property
Parking
- Total spaces: 3
- Parking features: Concrete, Garage Door Opener, Yes, Garage Owned, Attached, Garage
- Attached garage spaces: 3
- Has uncovered spaces: Yes
Accessibility
- Accessibility features: No Disability Access
Features
- Stories: 2
- Patio & porch: Patio
Lot
- Size: 0.82 Acres
- Features: Mature Trees, Level
Details
- Additional structures: None
- Parcel number: 00000008415231011
- Special conditions: Standard
Construction
Type & style
- Home type: SingleFamily
- Architectural style: Traditional
- Property subtype: Single Family Residence
Materials
- Vinyl Siding, Brick
- Foundation: Concrete Perimeter
- Roof: Asphalt
Condition
- New construction: No
- Year built: 1976
Utilities & green energy
- Sewer: Septic Tank
- Water: Public
Community & HOA
Community
- Features: Park
HOA
- Services included: None
Location
- Region: Bettendorf
Financial & listing details
- Price per square foot: $252/sqft
- Tax assessed value: $544,400
- Annual tax amount: $7,712
- Date on market: 9/15/2026
- Ownership: Fee Simple
Estimated market value
$593,000
$563,000 - $623,000
$3,116/mo
Price history
| Date | Event | Price |
|---|---|---|
| 9/15/2026 | Listed for sale | $615,000+0.8%$252/sqft |
Source:  MRED as distributed by MLS GRID #12760455 Report a problem MRED as distributed by MLS GRID #12760455 Report a problem | ||
| 9/14/2026 | Listing removed | -- |
Source: Owner Report a problem | ||
| 8/28/2026 | Listed for sale | $610,000+23%$250/sqft |
Source: Owner Report a problem | ||
| 5/26/2023 | Sold | $495,900$203/sqft |
Source: MRED as distributed by MLS GRID #QC4242112 Report a problem | ||
| 4/23/2023 | Pending sale | $495,900$203/sqft |
Source:  RMLS Alliance as distributed by MLS GRID #QC4242112 Report a problem RMLS Alliance as distributed by MLS GRID #QC4242112 Report a problem | ||
| 4/21/2023 | Listed for sale | $495,900$203/sqft |
Source: RMLS Alliance as distributed by MLS GRID #QC4242112 Report a problem | ||
Public tax history
| Year | Property taxes | Tax assessment |
|---|---|---|
| 2025 | $6,530 +6.9% | $544,400 +25.3% |
| 2024 | $6,106 +0.8% | $434,400 +8.3% |
| 2023 | $6,056 +1% | $401,000 +16.2% |
| 2022 | $5,994 +2.4% | $345,160 |
| 2021 | $5,856 -0.6% | $345,160 +8.1% |
| 2020 | $5,893 -1.2% | $319,370 |
| 2019 | $5,965 +23.3% | $319,370 |
| 2018 | $4,837 -15% | $319,370 |
| 2017 | $5,688 +23.9% | $319,370 +24.7% |
| 2016 | $4,592 | $256,040 +3.9% |
| 2015 | $4,592 +2.8% | $246,340 |
| 2014 | $4,468 | $246,340 |
| 2013 | $4,468 +1.9% | -- |
| 2012 | $4,386 +23.3% | $248,590 +1.8% |
| 2009 | $3,558 +5% | $244,150 |
| 2008 | $3,390 +7.8% | -- |
| 2007 | $3,146 +0.7% | -- |
| 2006 | $3,124 -1.1% | -- |
| 2005 | $3,160 +17.3% | -- |
| 2003 | $2,694 +0.7% | -- |
| 2002 | $2,674 -4% | -- |
| 2001 | $2,784 | -- |
Find assessor info on the county website
Monthly payment
Est. payment
Payment breakdown
Explore the cost of this home by adjusting the details. Changes won't be saved.Climate risks
Neighborhood: 52722
Nearby schools
Schools provided by the listing agent
- High: Pv High School
- District: 5250
Source: MRED as distributed by MLS GRID. This data may not be complete. We recommend contacting the local school district to confirm school assignments for this home.
- $2,338,5006 bd10 ba6.4k sqft4185 Tanglewood Rd, Bettendorf, IA 52722Off Market
- $1,338,3003 bd4 ba4.8k sqft4182 Silver Oaks Ln, Bettendorf, IA 52722Off Market
- $1,030,0004 bd4 ba5.3k sqft4275 Tanglewood Rd, Bettendorf, IA 52722Sold
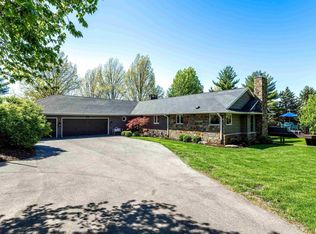
- $992,1005 bd4 ba3.1k sqft4093 Grayhawk Ct, Bettendorf, IA 52722Off Market
Similar homes
- $610,0004 bd4 ba3k sqft1385 Old Freeport Pl, Bettendorf, IA 52722Active
 MLS ID #12748431, Barb Muilenburg, eXp Realty. MRED as distributed by MLS GRID
 - $559,0004 bd4 ba3k sqft4816 Norfolk Pl, Bettendorf, IA 52722Active
 MLS ID #12742379, Stefanie Burmahl, eXp Realty. MRED as distributed by MLS GRID
 - $517,0003 bd4 ba3.4k sqft635 21st St, Bettendorf, IA 52722New
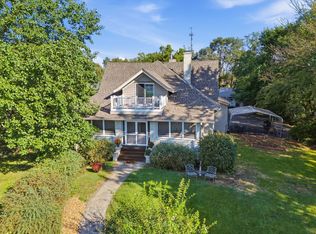 MLS ID #12769814, Shelly Ortega, RE/MAX Concepts Bettendorf. MRED as distributed by MLS GRID
 - $599,0005 bd5 ba3.2k sqft3410 Saint James Ave, Bettendorf, IA 52722Active
 MLS ID #12711353, Kurt Johnson, Ruhl&Ruhl REALTORS Bettendorf. MRED as distributed by MLS GRID
