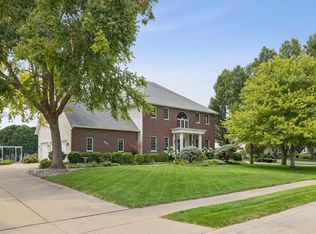
Situated in NE Davenport's established Lakehurst subdivision, this spacious two-story home offers over half an acre of yard space, a flexible layout, and thoughtfully updated main-level living. The remodeled kitchen anchors the home with quartz countertops, custom cabinetry, updated appliances, tile flooring, and an oversized waterfall island that naturally becomes the center of activity. A built-in bar area adds additional prep space, creating an easy flow for both everyday living and entertaining. The family room features an updated fireplace surround with added bookshelves that remain with the home, adding architectural character and warmth. Just off the family room, a bright enclosed three-season porch extends the living space and provides a comfortable setting to relax while overlooking the deck and backyard. Upstairs, four generously sized bedrooms offer substantial square footage and versatility. The layout supports a variety of uses, whether for private retreat space, work-from-home needs, or hobbies. A full unfinished basement provides excellent storage and presents a blank canvas for future finishing, recreation space, or customized expansion. Set on over half an acre, the property offers room to enjoy the outdoors along with a three-car garage that delivers ample storage and everyday convenience. With updated style and room to personalize over time, this Lakehurst property is one you don't want to miss! Hot tub reserved by sellers.
Closed
Street View
$525,000
3850 E 59th St, Davenport, IA 52807
4beds
3,152sqft
Single Family Residence
Built in 1991
0.51 Acres Lot
$533,500 Zestimate®
$167/sqft
$3,054 Estimated rent
Home value
$533,500
$491,000 - $582,000
$3,054/mo
Zestimate® history
Owner options
List your home for rent
$3,054/mo
Rent Zestimate®
Find your next renter with Zillow Rental Manager. Plus, with online applications, you can quickly screen prospective tenants – for free.
$3,054/mo
Rent Zestimate®
Refinance and save
$3,558/mo
Est. payment
Refinancing to a lower rate could help reduce your monthly payments and save thousands over the life of the loan.
$3,558/mo
Est. payment
Explore your selling options
Work with a Zillow partner agent
Leverage their expertise and Zillow's premium Showcase listings to get your home seen by more buyers.
Get startedList with your own agent
Get your home in front of millions of buyers by listing it on Zillow.
Learn how to do itSell it yourself
Take full control of how buyers see your home on Zillow by listing For Sale by Owner (FSBO).
List your homeWhat's special
Thoughtfully updated main-level livingBuilt-in bar areaSpacious two-story homeFour generously sized bedroomsRemodeled kitchenTile flooringUpdated appliances
Zillow last checked:
Listing updated:
Listed by:
David Wilkinson 563-594-9662,
Currents and Keys Realty
Bought with:
Blake Hickey
Mel Foster Co. Davenport
Source: MRED as distributed by MLS GRID,MLS#: 12571662
Facts & features
Interior
Bedrooms & bathrooms
- Bedrooms: 4
- Bathrooms: 3
- Full bathrooms: 2
- 1/2 bathrooms: 1
Rooms
- Room types: Enclosed Porch, Breakfast Room
Primary bedroom
- Features: Flooring (Carpet), Bathroom (Full, Whirlpool)
- Level: Second
- Area: 300 Square Feet
- Dimensions: 20X15
Bedroom 2
- Features: Flooring (Carpet)
- Level: Second
- Area: 154 Square Feet
- Dimensions: 14X11
Bedroom 3
- Features: Flooring (Carpet)
- Level: Second
- Area: 132 Square Feet
- Dimensions: 12X11
Bedroom 4
- Features: Flooring (Carpet)
- Level: Second
- Area: 180 Square Feet
- Dimensions: 18X10
Breakfast room
- Features: Flooring (Ceramic Tile)
- Level: Main
- Area: 80 Square Feet
- Dimensions: 10X8
Dining room
- Features: Flooring (Carpet)
- Level: Main
- Area: 168 Square Feet
- Dimensions: 14X12
Enclosed porch
- Features: Flooring (Carpet)
- Level: Main
- Area: 143 Square Feet
- Dimensions: 13X11
Family room
- Features: Flooring (Carpet)
- Level: Main
- Area: 238 Square Feet
- Dimensions: 17X14
Kitchen
- Features: Kitchen (Eating Area-Breakfast Bar, SolidSurfaceCounter), Flooring (Ceramic Tile)
- Level: Main
- Area: 221 Square Feet
- Dimensions: 17X13
Laundry
- Features: Flooring (Ceramic Tile)
- Level: Main
- Area: 35 Square Feet
- Dimensions: 7X5
Living room
- Features: Flooring (Carpet)
- Level: Main
- Area: 180 Square Feet
- Dimensions: 15X12
Heating
- Natural Gas, Forced Air
Cooling
- Central Air
Appliances
- Included: Microwave, Dishwasher, Refrigerator, Washer, Dryer, Disposal, Range Hood, Gas Oven
- Laundry: Main Level, Electric Dryer Hookup
Features
- Vaulted Ceiling(s)
- Flooring: Carpet
- Basement: Unfinished,Full
- Number of fireplaces: 1
- Fireplace features: Gas Log, Family Room
Interior area
- Total structure area: 4,580
- Total interior livable area: 3,152 sqft
- Finished area below ground: 0
Property
Parking
- Total spaces: 3
- Parking features: Garage Door Opener, Yes, Attached, Garage
- Attached garage spaces: 3
- Has uncovered spaces: Yes
Accessibility
- Accessibility features: No Disability Access
Features
- Stories: 2
- Patio & porch: Deck, Patio
Lot
- Size: 0.51 Acres
- Dimensions: 135x165
- Features: Corner Lot, Level
Details
- Parcel number: 0000000000Y080727
- Special conditions: Standard
Construction
Type & style
- Home type: SingleFamily
- Architectural style: Colonial
- Property subtype: Single Family Residence
Materials
- Steel Siding, Brick
- Foundation: Concrete Perimeter
- Roof: Asphalt
Condition
- New construction: No
- Year built: 1991
Utilities & green energy
- Sewer: Public Sewer
- Water: Public
Community & HOA
Community
- Features: Curbs, Sidewalks, Street Lights, Street Paved
HOA
- Has HOA: Yes
- Services included: Other
- HOA fee: $100 annually
Location
- Region: Davenport
Financial & listing details
- Price per square foot: $167/sqft
- Tax assessed value: $514,690
- Annual tax amount: $7,928
- Date on market: 2/24/2026
- Listing terms: Conventional
- Ownership: Fee Simple
Price history
| Date | Event | Price |
|---|---|---|
| 4/20/2026 | Sold | $525,000-2.8%$167/sqft |
Source:  MRED as distributed by MLS GRID #12571662 Report a problem MRED as distributed by MLS GRID #12571662 Report a problem | ||
| 4/17/2026 | Pending sale | $540,000$171/sqft |
Source: MRED as distributed by MLS GRID #12571662 Report a problem | ||
| 3/16/2026 | Contingent | $540,000$171/sqft |
Source: MRED as distributed by MLS GRID #12571662 Report a problem | ||
| 2/24/2026 | Listed for sale | $540,000+22.7%$171/sqft |
Source: MRED as distributed by MLS GRID #12571662 Report a problem | ||
| 11/25/2022 | Sold | $440,000-1.1%$140/sqft |
Source: MRED as distributed by MLS GRID #QC4234674 Report a problem | ||
| 10/28/2022 | Pending sale | $444,900$141/sqft |
Source:  RMLS Alliance as distributed by MLS GRID #QC4234674 Report a problem RMLS Alliance as distributed by MLS GRID #QC4234674 Report a problem | ||
| 9/21/2022 | Price change | $444,900-1.8%$141/sqft |
Source: RMLS Alliance as distributed by MLS GRID #QC4234674 Report a problem | ||
| 8/4/2022 | Price change | $453,000-3.6%$144/sqft |
Source: RMLS Alliance as distributed by MLS GRID #QC4234674 Report a problem | ||
| 7/19/2022 | Price change | $469,900-3.1%$149/sqft |
Source: RMLS Alliance as distributed by MLS GRID #QC4234674 Report a problem | ||
| 6/29/2022 | Listed for sale | $485,000+52.8%$154/sqft |
Source: RMLS Alliance as distributed by MLS GRID #QC4234674 Report a problem | ||
| 1/2/2019 | Sold | $317,500$101/sqft |
Source: Public Record Report a problem | ||
Public tax history
| Year | Property taxes | Tax assessment |
|---|---|---|
| 2025 | $7,928 +0.8% | $514,690 +9.1% |
| 2024 | $7,862 +3.1% | $471,930 |
| 2023 | $7,626 +1.1% | $471,930 +23.3% |
| 2022 | $7,546 -3% | $382,730 |
| 2021 | $7,778 +2.2% | $382,730 +2.5% |
| 2020 | $7,612 -3.8% | $373,330 |
| 2019 | $7,910 +11.3% | $373,330 |
| 2018 | $7,106 -2.7% | $373,330 +4.4% |
| 2017 | $7,304 +8.2% | $357,650 |
| 2016 | $6,748 | -- |
| 2015 | $6,748 +0.4% | -- |
| 2014 | $6,720 +2.3% | -- |
| 2013 | $6,572 | -- |
| 2012 | $6,572 +23.1% | $329,770 |
| 2009 | $5,340 +4.7% | -- |
| 2008 | $5,102 -2.5% | $327,410 |
| 2007 | $5,234 +1.2% | -- |
| 2006 | $5,172 -0.5% | -- |
| 2005 | $5,200 +5% | -- |
| 2003 | $4,952 +1.2% | -- |
| 2002 | $4,894 -1.6% | -- |
| 2001 | $4,972 | -- |
Find assessor info on the county website
Neighborhood: 52807
Nearby homes
- $650,0004 bd4 ba3.2k sqft5904 Louis Ct, Davenport, IA 52807For Sale
- $538,9004 bd4 ba2.9k sqft3830 E 59th St, Davenport, IA 52807Off Market
- $502,5004 bd3 ba2.9k sqft3920 E 59th St, Davenport, IA 52807Off Market
- $536,3004 bd4 ba3.1k sqft5905 Lakeland Ct, Davenport, IA 52807Off Market
- $554,8004 bd4 ba2.6k sqft3837 E 59th St, Davenport, IA 52807Off Market
- $491,7004 bd3 ba2.5k sqft3847 E 59th St, Davenport, IA 52807Off Market
- $597,8004 bd4 ba3.8k sqft5908 Louis Ct, Davenport, IA 52807Off Market
- $619,5004 bd3 ba3k sqft3827 E 59th St, Davenport, IA 52807Off Market
Nearby schools
GreatSchools rating
- 5/10Grant Wood Elementary SchoolGrades: PK-5Distance: 2.1 mi
- 5/10Bettendorf Middle SchoolGrades: 6-8Distance: 2.4 mi
- 8/10Bettendorf High SchoolGrades: 9-12Distance: 1.9 mi
Schools provided by the listing agent
- Elementary: Grant Wood Elementary School
- Middle: Bettendorf Middle School
- High: Bettendorf High School
- District: 621
Source: MRED as distributed by MLS GRID. This data may not be complete. We recommend contacting the local school district to confirm school assignments for this home.


Get pre-qualified for a loan
At Zillow Home Loans, we can pre-qualify you in as little as 5 minutes with no impact to your credit score.An equal housing lender. NMLS #10287.
Sell for more on Zillow
Get a Zillow Showcase℠ listing at no additional cost and you could sell for .
$533,500
2% more
+$10,670
With Zillow Showcase(estimated)
$544,170
- Iowa
- Scott County
- Davenport
- 52807
- 3850 E 59th St
Nearby cities
Nearby neighborhoods
Nearby zip codes
Other Davenport Topics
