Welcome to this spacious and beautifully maintained 2-story, 4-bedroom, 3.5-bathroom home. Offering a highly functional layout, this property perfectly combines comfortable everyday living with great spaces for hosting. The main level features a convenient main-floor laundry room and flows effortlessly into the primary living spaces, while an attached 3-car garage provides plenty of room for vehicles and extra storage. Upstairs, you will find four bedrooms located on the same level for added convenience and privacy. This includes the generous master suite, which serves as a quiet retreat featuring an en-suite bathroom equipped with dual sinks and a large, direct-access walk-in closet. The outdoor space is a standout feature, offering a fully fenced-in backyard designed for relaxation. It includes an in-ground pool, a gazebo, and a pergola, giving you multiple options for outdoor seating and shade. For indoor entertainment, the finished basement features a large recreation room and a convenient wet bar, making it an ideal spot for movie nights or casual gatherings.
New
$650,000
5904 Louis Ct, Davenport, IA 52807
4beds
3,291sqft
:
Get pre-qualified$4,653/mo
Single Family Residence
Built in 1992
0.44 Acres Lot
$627,800 Zestimate®
$198/sqft
$13/mo HOA
What's special
In-ground poolLarge direct-access walk-in closetConvenient wet barGenerous master suiteConvenient main-floor laundry roomHighly functional layout
- 2 days |
- 721 |
- 38 |
Zillow last checked:
Listing updated:
Listed by:
Tiffany Carradus (563)508-8028,
Ruhl&Ruhl REALTORS Davenport
Source: MRED as distributed by MLS GRID,MLS#: 12719546
Facts & features
Interior
Bedrooms & bathrooms
- Bedrooms: 4
- Bathrooms: 4
- Full bathrooms: 3
- 1/2 bathrooms: 1
Rooms
- Room types: Office, Recreation Room, Exercise Room
Primary bedroom
- Features: Flooring (Carpet), Bathroom (Full, Double Sink, Whirlpool & Sep Shwr)
- Level: Second
- Area: 273 Square Feet
- Dimensions: 13X21
Bedroom 2
- Features: Flooring (Carpet)
- Level: Second
- Area: 294 Square Feet
- Dimensions: 21X14
Bedroom 3
- Features: Flooring (Carpet)
- Level: Second
- Area: 210 Square Feet
- Dimensions: 14X15
Bedroom 4
- Features: Flooring (Carpet)
- Level: Second
- Area: 154 Square Feet
- Dimensions: 14X11
Dining room
- Features: Flooring (Bamboo)
- Level: Main
- Area: 143 Square Feet
- Dimensions: 13X11
Exercise room
- Features: Flooring (Carpet)
- Level: Basement
- Area: 120 Square Feet
- Dimensions: 12X10
Family room
- Features: Flooring (Carpet)
- Level: Main
- Area: 266 Square Feet
- Dimensions: 19X14
Kitchen
- Features: Kitchen (Eating Area-Table Space, Pantry), Flooring (Bamboo)
- Level: Main
- Area: 280 Square Feet
- Dimensions: 20X14
Laundry
- Features: Flooring (Tile)
- Level: Main
- Area: 56 Square Feet
- Dimensions: 8X7
Living room
- Features: Flooring (Bamboo)
- Level: Main
- Area: 169 Square Feet
- Dimensions: 13X13
Office
- Features: Flooring (Hardwood)
- Level: Main
- Area: 143 Square Feet
- Dimensions: 11X13
Recreation room
- Features: Flooring (Carpet)
- Level: Basement
- Area: 494 Square Feet
- Dimensions: 38X13
Heating
- Natural Gas
Cooling
- Central Air, Dual
Appliances
- Included: Range, Microwave, Dishwasher, Refrigerator, Washer, Dryer, Water Softener Owned
- Laundry: Main Level, Laundry Chute
Features
- Wet Bar, Walk-In Closet(s), Pantry
- Flooring: Hardwood
- Windows: Skylight(s)
- Basement: Finished,Full
- Number of fireplaces: 1
- Fireplace features: Gas Log, Other, Great Room
Interior area
- Total structure area: 4,630
- Total interior livable area: 3,291 sqft
- Finished area below ground: 1,100
Property
Parking
- Total spaces: 3
- Parking features: Concrete, Garage Door Opener, Attached, Garage
- Attached garage spaces: 3
- Has uncovered spaces: Yes
Accessibility
- Accessibility features: No Disability Access
Features
- Stories: 2
- Patio & porch: Deck, Patio
- Exterior features: Other
- Pool features: In Ground
- Fencing: Fenced
Lot
- Size: 0.44 Acres
- Dimensions: 115X165
- Features: Cul-De-Sac
Details
- Additional structures: Gazebo, Pergola
- Parcel number: 0000000000Y080728
- Special conditions: None
- Other equipment: Water-Softener Owned, Ceiling Fan(s)
Construction
Type & style
- Home type: SingleFamily
- Property subtype: Single Family Residence
Materials
- Vinyl Siding, Brick
- Foundation: Concrete Perimeter
Condition
- New construction: No
- Year built: 1992
Utilities & green energy
- Sewer: Public Sewer
- Water: Public
Community & HOA
HOA
- Has HOA: Yes
- Services included: Other
- HOA fee: $150 annually
Location
- Region: Davenport
Financial & listing details
- Price per square foot: $198/sqft
- Tax assessed value: $549,200
- Annual tax amount: $8,444
- Date on market: 7/30/2026
Estimated market value
$627,800
$596,000 - $659,000
$3,723/mo
Price history
| Date | Event | Price |
|---|---|---|
| 7/30/2026 | Listed for sale | $650,000+89.5%$198/sqft |
Source:  MRED as distributed by MLS GRID #12719546 Report a problem MRED as distributed by MLS GRID #12719546 Report a problem | ||
| 7/15/2011 | Sold | $343,000$104/sqft |
Source: MRED as distributed by MLS GRID #QC4123656 Report a problem | ||
Public tax history
| Year | Property taxes | Tax assessment |
|---|---|---|
| 2025 | $8,444 +0.8% | $549,200 +9.4% |
| 2024 | $8,374 +2.9% | $501,970 |
| 2023 | $8,136 +1.1% | $501,970 +20.3% |
| 2022 | $8,050 -2.8% | $417,180 |
| 2021 | $8,284 +0% | $417,180 +2.7% |
| 2020 | $8,284 -3.8% | $406,250 |
| 2019 | $8,607 +10.7% | $406,250 |
| 2018 | $7,773 -3.2% | $406,250 +4.6% |
| 2017 | $8,026 +8.5% | $388,540 |
| 2016 | $7,400 | -- |
| 2015 | $7,400 +0.6% | -- |
| 2014 | $7,354 +2.2% | -- |
| 2013 | $7,194 | -- |
| 2012 | $7,194 +26% | $345,260 |
| 2009 | $5,710 +2.2% | -- |
| 2008 | $5,588 -2.5% | $345,260 |
| 2007 | $5,730 +1% | -- |
| 2006 | $5,672 -0.5% | -- |
| 2005 | $5,698 +5.1% | -- |
| 2003 | $5,424 +1.1% | -- |
| 2002 | $5,366 +2.9% | -- |
| 2001 | $5,214 | -- |
Find assessor info on the county website
Monthly payment
Est. payment
Payment breakdown
Explore the cost of this home by adjusting the details. Changes won't be saved.Climate risks
Neighborhood: 52807
Nearby schools
GreatSchools rating
- 5/10Grant Wood Elementary SchoolGrades: PK-5Distance: 2.1 mi
- 5/10Bettendorf Middle SchoolGrades: 6-8Distance: 2.5 mi
- 8/10Bettendorf High SchoolGrades: 9-12Distance: 1.9 mi
Schools provided by the listing agent
- High: Bettendorf High School
- District: 621
Source: MRED as distributed by MLS GRID. This data may not be complete. We recommend contacting the local school district to confirm school assignments for this home.
- $597,8004 bd4 ba3.8k sqft5908 Louis Ct, Davenport, IA 52807Off Market
- $525,0004 bd3 ba3.1k sqft3850 E 59th St, Davenport, IA 52807Sold
- $536,3004 bd4 ba3.1k sqft5905 Lakeland Ct, Davenport, IA 52807Off Market
- $517,9004 bd3 ba3k sqft5909 Lakeland Ct, Davenport, IA 52807Off Market
- $538,9004 bd4 ba2.9k sqft3830 E 59th St, Davenport, IA 52807Off Market
- $534,4004 bd4 ba3k sqft5905 Louis Ct, Davenport, IA 52807Off Market
- $502,5004 bd3 ba2.9k sqft3920 E 59th St, Davenport, IA 52807Off Market
- $607,5004 bd3 ba3.4k sqft5910 Louis Ct, Davenport, IA 52807Off Market
A local agent can set up tours, give advice and negotiate with sellers.
A local lender can help you make sure your offer is ready when you are.
Similar homes
- $750,0005 bd4 ba4.1k sqft6412 Forest Rd, Davenport, IA 52807New
 MLS ID #12706867, Sara Smith-DeWulf, Rainmaker Collective - Real Broker, LLC. MRED as distributed by MLS GRID
 - $635,0004 bd5 ba3.9k sqft5018 Turnberry Ln, Davenport, IA 52807Active
 MLS ID #12689150, Sara Smith-DeWulf, Rainmaker Collective - Real Broker, LLC. MRED as distributed by MLS GRID
 - $529,0005 bd5 ba3.9k sqft4429 Belle Ave, Davenport, IA 52807New
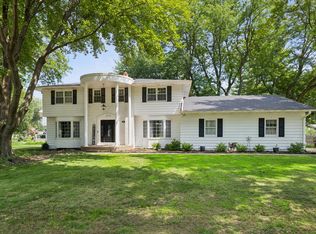 MLS ID #12716469, Shelly Borota, Ruhl&Ruhl REALTORS DeWitt. MRED as distributed by MLS GRID
 - $595,0003 bd4 ba3.1k sqft6503 Woodland Ct, Davenport, IA 52807Active
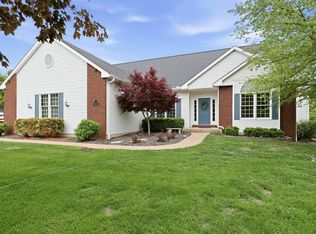 MLS ID #12712472, Kerry Condon, Mel Foster Co. Davenport. MRED as distributed by MLS GRID
 - $610,0004 bd3 ba3.4k sqft6139 Thor Ave, Davenport, IA 52807ActiveMLS ID #12656440, Robert Strupp, Home Marketor, Inc.. MRED as distributed by MLS GRID
- $599,9005 bd3 ba3.8k sqft2520 Buckingham Ave, Bettendorf, IA 52722ActiveMLS ID #12700219, Shawna Burrow, NextHome QC Realty. MRED as distributed by MLS GRID
- $535,0006 bd4 ba4.2k sqft1338 W 61st St, Davenport, IA 52806Re-activatedMLS ID #12682036, Richell Stock, eXp Realty. MRED as distributed by MLS GRID
- $649,0005 bd5 ba3.3k sqft2440 E River Dr, Davenport, IA 52803ActiveMLS ID #12691290, Robert Strupp, Home Marketor, Inc.. MRED as distributed by MLS GRID
- $599,0005 bd5 ba3.2k sqft3410 Saint James Ave, Bettendorf, IA 52722ActiveMLS ID #12711353, Kurt Johnson, Ruhl&Ruhl REALTORS Bettendorf. MRED as distributed by MLS GRID
- $385,0004 bd3 ba2.4k sqft5115 Lorton Ave, Davenport, IA 52807ActiveMLS ID #12714044, Brody Gober, KW 1Advantage. MRED as distributed by MLS GRID
- $529,9004 bd3 ba2.3k sqft4397 Tranquility Trl, Bettendorf, IA 52722NewMLS ID #12718569, Grant McCaulley, eXp Realty. MRED as distributed by MLS GRID
- $475,0003 bd3 ba2.2k sqft1017 W 57th St, Davenport, IA 52806NewMLS ID #12720217, Nick Engelbrecht, RE/MAX Concepts Bettendorf. MRED as distributed by MLS GRID
- $575,0005 bd3 ba2.5k sqft6294 Wildberry Dr, Bettendorf, IA 52722For Sale By Owner
- $435,0004 bd4 ba1.9k sqft4478 34th Street Ct, Bettendorf, IA 52722NewMLS ID #12716698, Julie Gellerstedt, Mel Foster Co. Davenport. MRED as distributed by MLS GRID
- $589,9005 bd5 ba3.4k sqft3212 Summertree Ave, Bettendorf, IA 52722ActiveMLS ID #12697853, Bobby Bunch, ABR, Rainmaker Collective - Real Broker, LLC. MRED as distributed by MLS GRID
- $599,0004 bd4 ba2.6k sqft3362 Adele Ln, Bettendorf, IA 52722Price ChangeMLS ID #12680787, Kurt Johnson, Ruhl&Ruhl REALTORS Bettendorf. MRED as distributed by MLS GRID
- $389,0003 bd4 ba2.5k sqft6401 Utica Ridge Rd Unit 19, Davenport, IA 52807For Sale By Owner
- $389,0004 bd3 ba2.8k sqft2401 Brady St, Davenport, IA 52803For Sale By Owner
- $699,0004 bd3 ba2.8k sqft4465 Muirfield Dr, Bettendorf, IA 52722ActiveMLS ID #12708180, Sheri Paper, Ruhl&Ruhl REALTORS Davenport. MRED as distributed by MLS GRID
- $390,0004 bd4 ba3k sqft4314 Spring St, Davenport, IA 52807ActiveMLS ID #12660002, Austin Woods, eXp Realty. MRED as distributed by MLS GRID
