Pride in ownership will show when you view this 1 1/2 story home that sit on .74 acres in Jersey Farms. From the time you walk in the front door, you'll be greeted by the large foyer, cathedral ceilings and the cat walk from the second level. The main floor has it all, a den, great room with fireplace, master bedroom and bath suit, 4 season room, formal dining and the laundry room. The second level includes 2 bedrooms and a bath with bookcases in the hallway. The backyard will feel like you are on vacation with a fenced area that surrounds the in ground pool, pool deck, brick paver patio and the nicely appointed landscaping. Make sure to check out the oversized 3 car garage with plenty of space for all your storage needs. The basement includes a finished workout room, half bath and finished storage rooms. There is also a cedar closet with in the storage room. The balance of the basement is ready to be finished with some of the work already done. Updates include the kitchen, '09 and appliances, '24, master bathroom and closet, '21, roof shingles, '20, 2nd floor carpet, '24, four season room, '11, front door and windows in everything but the laundry, basement and four season room, '25, pool pump, '25, pool heater, '24 and HVAC, '18.
Contingent
$595,000
6503 Woodland Ct, Davenport, IA 52807
3beds
3,125sqft
Single Family Residence
Built in 1998
0.74 Acres Lot
$583,500 Zestimate®
$190/sqft
$-- HOA
What's special
Pool deckGreat room with fireplaceFormal diningCathedral ceilingsBookcases in the hallwayNicely appointed landscapingBrick paver patio
- 32 days |
- 1,022 |
- 38 |
Likely to sell faster than
Zillow last checked:
Listing updated:
Listed by:
Kerry Condon 563-570-3995,
Mel Foster Co. Davenport
Source: MRED as distributed by MLS GRID,MLS#: 12712472
Facts & features
Interior
Bedrooms & bathrooms
- Bedrooms: 3
- Bathrooms: 4
- Full bathrooms: 2
- 1/2 bathrooms: 2
Rooms
- Room types: Workshop, Den, Foyer, Eating Area, Heated Sun Room
Primary bedroom
- Features: Flooring (Carpet), Bathroom (Full, Double Sink, Whirlpool & Sep Shwr)
- Level: Main
- Area: 168 Square Feet
- Dimensions: 14X12
Bedroom 2
- Features: Flooring (Carpet)
- Level: Second
- Area: 121 Square Feet
- Dimensions: 11X11
Bedroom 3
- Features: Flooring (Carpet)
- Level: Second
- Area: 156 Square Feet
- Dimensions: 13X12
Den
- Features: Flooring (Hardwood)
- Level: Main
- Area: 108 Square Feet
- Dimensions: 12X9
Dining room
- Features: Flooring (Hardwood)
- Level: Main
- Area: 121 Square Feet
- Dimensions: 11X11
Eating area
- Features: Flooring (Ceramic Tile)
- Level: Main
- Area: 110 Square Feet
- Dimensions: 10X11
Foyer
- Features: Flooring (Ceramic Tile)
- Level: Main
- Area: 56 Square Feet
- Dimensions: 7X8
Other
- Features: Flooring (Ceramic Tile)
- Level: Main
- Area: 165 Square Feet
- Dimensions: 11X15
Kitchen
- Features: Kitchen (Eating Area-Breakfast Bar, Eating Area-Table Space, SolidSurfaceCounter, Updated Kitchen), Flooring (Ceramic Tile)
- Level: Main
- Area: 120 Square Feet
- Dimensions: 10X12
Laundry
- Features: Flooring (Ceramic Tile)
- Level: Main
- Area: 98 Square Feet
- Dimensions: 7X14
Living room
- Features: Flooring (Hardwood)
- Level: Main
- Area: 272 Square Feet
- Dimensions: 16X17
Other
- Features: Flooring (Other)
- Level: Basement
- Area: 170 Square Feet
- Dimensions: 10X17
Heating
- Natural Gas, Forced Air
Cooling
- Central Air
Appliances
- Included: Range, Microwave, Dishwasher, Refrigerator, Washer, Dryer, Disposal, Range Hood, Water Softener, Water Softener Owned, ENERGY STAR Qualified Appliances, Front Controls on Range/Cooktop, Gas Oven
- Laundry: Main Level, Electric Dryer Hookup, Sink
Features
- Vaulted Ceiling(s), 1st Floor Bedroom, 1st Floor Full Bath, Walk-In Closet(s), Bookcases, High Ceilings, Separate Dining Room
- Flooring: Hardwood, Carpet
- Doors: Storm Door(s)
- Windows: Skylight(s), Drapes, Double Pane Windows, Screens
- Basement: Partially Finished,Full
- Number of fireplaces: 1
- Fireplace features: Gas Log, Living Room
Interior area
- Total structure area: 4,423
- Total interior livable area: 3,125 sqft
- Finished area below ground: 520
Property
Parking
- Total spaces: 3
- Parking features: Concrete, Yes, Garage Owned, Attached, Garage
- Attached garage spaces: 3
Accessibility
- Accessibility features: No Disability Access
Features
- Stories: 1.5
- Patio & porch: Patio
- Pool features: In Ground
- Fencing: Partial
Lot
- Size: 0.74 Acres
- Dimensions: 140X230
- Features: Corner Lot, Mature Trees, Sloped
Details
- Parcel number: Y063713B
- Special conditions: None
- Other equipment: Ceiling Fan(s)
Construction
Type & style
- Home type: SingleFamily
- Property subtype: Single Family Residence
Materials
- Vinyl Siding, Brick
- Foundation: Concrete Perimeter
- Roof: Asphalt
Condition
- New construction: No
- Year built: 1998
Utilities & green energy
- Sewer: Public Sewer
- Water: Public
- Utilities for property: Cable Available
Community & HOA
Community
- Features: Street Lights
HOA
- Services included: None
Location
- Region: Davenport
Financial & listing details
- Price per square foot: $190/sqft
- Tax assessed value: $414,220
- Annual tax amount: $6,194
- Date on market: 7/22/2026
- Ownership: Fee Simple
Estimated market value
$583,500
$554,000 - $613,000
$4,043/mo
Price history
| Date | Event | Price |
|---|---|---|
| 8/6/2026 | Contingent | $595,000$190/sqft |
Source:  MRED as distributed by MLS GRID #12712472 Report a problem MRED as distributed by MLS GRID #12712472 Report a problem | ||
| 7/22/2026 | Listed for sale | $595,000+107%$190/sqft |
Source: MRED as distributed by MLS GRID #12712472 Report a problem | ||
| 8/6/2004 | Sold | $287,500$92/sqft |
Source: MRED as distributed by MLS GRID #QC4016978 Report a problem | ||
Public tax history
| Year | Property taxes | Tax assessment |
|---|---|---|
| 2025 | $6,194 +0.6% | $414,220 +9.3% |
| 2024 | $6,154 -5.8% | $378,950 |
| 2023 | $6,530 -4.8% | $378,950 +19.2% |
| 2022 | $6,860 -3.5% | $317,960 -4.3% |
| 2021 | $7,112 0% | $332,110 |
| 2020 | $7,113 -3.2% | $332,110 +0.4% |
| 2019 | $7,348 -1.3% | $330,760 |
| 2018 | $7,447 +6.4% | $330,760 |
| 2017 | $7,000 +0.3% | $330,760 |
| 2016 | $6,980 | $330,760 -0.9% |
| 2015 | $6,980 -2.3% | $333,770 |
| 2014 | $7,146 +1.9% | $333,770 |
| 2013 | $7,016 | -- |
| 2012 | $7,016 +28.7% | $335,570 |
| 2006 | $5,450 +2.8% | -- |
| 2005 | $5,302 +8.6% | -- |
| 2003 | $4,880 +1.5% | -- |
| 2002 | $4,806 -4.6% | -- |
| 2001 | $5,040 | -- |
Find assessor info on the county website
Monthly payment
Est. payment
Payment breakdown
Explore the cost of this home by adjusting the details. Changes won't be saved.Climate risks
Neighborhood: 52807
Nearby schools
GreatSchools rating
- 3/10Eisenhower Elementary SchoolGrades: K-5Distance: 2.7 mi
- 4/10Sudlow Intermediate SchoolGrades: 6-8Distance: 3.5 mi
- 4/10Central High SchoolGrades: 9-12Distance: 4.4 mi
Schools provided by the listing agent
- District: 1611
Source: MRED as distributed by MLS GRID. This data may not be complete. We recommend contacting the local school district to confirm school assignments for this home.
- $495,9004 bd3 ba2.5k sqft6519 Woodland Ct, Davenport, IA 52807Off Market
- $525,0003 bd3 ba2.9k sqft1716 E 58th St, Davenport, IA 52807Sold
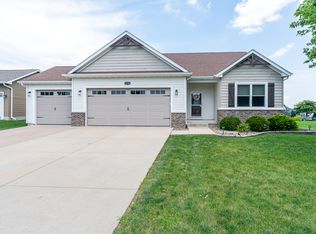
- $669,7004 bd4 ba2.7k sqft6435 Woodland Ct, Davenport, IA 52807Off Market
- $685,5004 bd4 ba3.3k sqft6504 Lorton Ct, Davenport, IA 52807Off Market
- $771,2004 bd6 ba3.9k sqft6512 Lorton Ct, Davenport, IA 52807Off Market
- $578,9004 bd4 ba2.8k sqft6539 Woodland Ct, Davenport, IA 52807Off Market
- $578,5006 bd4 ba2.7k sqft6502 Woodland Ct, Davenport, IA 52807Off Market
- $577,7004 bd4 ba2.6k sqft2615 E 65th St, Davenport, IA 52807Off Market
A local agent can set up tours, give advice and negotiate with sellers.
A local lender can help you make sure your offer is ready when you are.
Similar homes
- $635,0004 bd5 ba3.9k sqft5018 Turnberry Ln, Davenport, IA 52807Active
 MLS ID #12689150, Sara Smith-DeWulf, Rainmaker Collective - Real Broker, LLC. MRED as distributed by MLS GRID
 - $499,0005 bd5 ba3.9k sqft4429 Belle Ave, Davenport, IA 52807Active
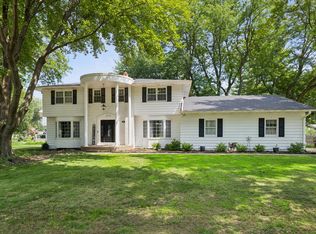 MLS ID #12716469, Shelly Borota, Ruhl&Ruhl REALTORS DeWitt. MRED as distributed by MLS GRID
 - $599,0005 bd5 ba3.2k sqft3410 Saint James Ave, Bettendorf, IA 52722Active
 MLS ID #12711353, Kurt Johnson, Ruhl&Ruhl REALTORS Bettendorf. MRED as distributed by MLS GRID
 - $599,9005 bd3 ba3.8k sqft2520 Buckingham Ave, Bettendorf, IA 52722Active
 MLS ID #12723281, Shawna Burrow, NextHome QC Realty. MRED as distributed by MLS GRID
 - $400,0004 bd3 ba2.5k sqft5802 Heather Ave, Davenport, IA 52807Price ChangeMLS ID #12723624, Megan Stopulos, Ruhl&Ruhl REALTORS Davenport. MRED as distributed by MLS GRID
- $339,9003 bd3 ba1.7k sqft1721 E 42nd Ct, Davenport, IA 52807NewMLS ID #12738542, Hank Robertson, Ruhl&Ruhl REALTORS Davenport. MRED as distributed by MLS GRID
- $474,9005 bd4 ba2.1k sqft7127 Madison St, Davenport, IA 52806NewMLS ID #12738948, Andria Henning, Epique Realty. MRED as distributed by MLS GRID
- $564,0006 bd4 ba3k sqft4490 Hamilton Dr, Bettendorf, IA 52722ActiveMLS ID #12724188, Candace Reaves, AHWD, Mel Foster Co. Davenport. MRED as distributed by MLS GRID
- $579,9005 bd5 ba3.4k sqft3212 Summertree Ave, Bettendorf, IA 52722ActiveMLS ID #12697853, Bobby Bunch, ABR, Rainmaker Collective - Real Broker, LLC. MRED as distributed by MLS GRID
- $414,9953 bd5 ba2.7k sqft3726 Ridgewood Dr, Davenport, IA 52807ActiveMLS ID #12676734, Tisha Bousselot, ABR,CRS, Prestige Realty QC. MRED as distributed by MLS GRID
- $545,0004 bd4 ba2.9k sqft510 Pinehurst Dr, Eldridge, IA 52748NewMLS ID #12739849, Nick Engelbrecht, RE/MAX Concepts Bettendorf. MRED as distributed by MLS GRID
- $390,0003 bd3 ba1.7k sqft6234 Mississippi Ave, Davenport, IA 52807ActiveMLS ID #12724924, Kerry Condon, Mel Foster Co. Davenport. MRED as distributed by MLS GRID
- $459,5004 bd4 ba2.8k sqft4873 Bald Eagle Ct, Bettendorf, IA 52722ActiveMLS ID #12731788, Kristen Granell, Rainmaker Collective - Real Broker, LLC. MRED as distributed by MLS GRID
- $559,9004 bd3 ba2.3k sqft2260 Tara Ln, Le Claire, IA 52753ActiveMLS ID #12726913, Shelly Coussens, Mel Foster Co. Davenport. MRED as distributed by MLS GRID
- $599,0003 bd3 ba2.1k sqft21223 52nd Ave N #0, Pt Byron, IL 61275ActiveMLS ID #12689572, Craig Wainwright, Wainwright Realty. MRED as distributed by MLS GRID
- $475,0003 bd3 ba2.2k sqft1017 W 57th St, Davenport, IA 52806ActiveMLS ID #12720217, Nick Engelbrecht, RE/MAX Concepts Bettendorf. MRED as distributed by MLS GRID
- $468,0003 bd2 ba2.2k sqft46 Kenwood Ave, Davenport, IA 52803ActiveMLS ID #12704457, Marybeth Chupka, Ruhl&Ruhl REALTORS Bettendorf. MRED as distributed by MLS GRID
- $575,0004 bd3 ba2.5k sqft116 Elmhurst Ln, Riverdale, IA 52722ActiveMLS ID #12652210, Robert Strupp, Home Marketor, Inc.. MRED as distributed by MLS GRID
- $395,0004 bd4 ba2.7k sqft2804 W 44th St, Davenport, IA 52806ActiveMLS ID #12687426, Adam Thomas, Ruhl&Ruhl REALTORS Bettendorf. MRED as distributed by MLS GRID
- $544,9004 bd4 ba2.9k sqft104 Park View Dr, Eldridge, IA 52748ActiveMLS ID #12726984, Kyle Robinson, Epique Realty. MRED as distributed by MLS GRID
