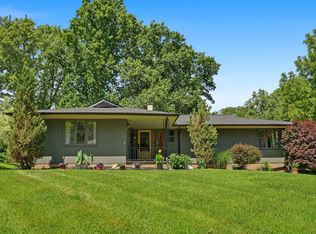
Meticulously maintained and updated McClellan Heights home with attention to detail throughout. The main floor features a welcoming entry leading to the front hall, formal dining room, a cook's delight kitchen with cherry cabinets, granite counters, tiled backsplash, stainless appliances and a cozy breakfast nook; living room with stacked stone gas fireplace; office with gorgeous built-in cabinetry and woodwork; family room with built-ins and access to the private backyard and a powder room. A wide staircase leads to the generously sized primary bedroom with 2 walk-in closets, 2 additional bedrooms and a full bath. The basement has great ceiling height and could easily be finished. Outside is a screened porch and 2 maintenance free decks, beautifully landscaped yard with Ravine behind, fenced yard and 1 car garage. Close to the Village of East Davenport, Schools, Restaurants, river path, parks & everything in the QCA! Schedule your showing today!
Active
$468,000
46 Kenwood Ave, Davenport, IA 52803
3beds
2,206sqft
Single Family Residence
Built in 1932
0.43 Acres Lot
$449,100 Zestimate®
$212/sqft
$-- HOA
What's special
Formal dining roomScreened porchGenerously sized primary bedroomGranite countersTiled backsplashFenced yardPrivate backyard
- 31 days |
- 1,375 |
- 70 |
Likely to sell faster than
Zillow last checked:
Listing updated:
Listed by:
Marybeth Chupka (563)529-2766,
Ruhl&Ruhl REALTORS Bettendorf
Source: MRED as distributed by MLS GRID,MLS#: 12704457
Facts & features
Interior
Bedrooms & bathrooms
- Bedrooms: 3
- Bathrooms: 2
- Full bathrooms: 1
- 1/2 bathrooms: 1
Rooms
- Room types: Breakfast Room, Foyer, Screened Porch, Office
Primary bedroom
- Features: Flooring (Carpet)
- Level: Second
- Area: 273 Square Feet
- Dimensions: 13X21
Bedroom 2
- Features: Flooring (Carpet)
- Level: Second
- Area: 156 Square Feet
- Dimensions: 12X13
Bedroom 3
- Features: Flooring (Carpet)
- Level: Second
- Area: 117 Square Feet
- Dimensions: 9X13
Breakfast room
- Features: Flooring (Ceramic Tile)
- Level: Main
- Area: 30 Square Feet
- Dimensions: 5X6
Dining room
- Features: Flooring (Hardwood)
- Level: Main
- Area: 169 Square Feet
- Dimensions: 13X13
Family room
- Features: Flooring (Carpet)
- Level: Main
- Area: 140 Square Feet
- Dimensions: 10X14
Foyer
- Features: Flooring (Tile)
- Level: Main
- Area: 35 Square Feet
- Dimensions: 5X7
Kitchen
- Features: Kitchen (Eating Area-Table Space, Breakfast Room, Granite Counters, Pantry), Flooring (Ceramic Tile)
- Level: Main
- Area: 143 Square Feet
- Dimensions: 11X13
Living room
- Features: Flooring (Carpet)
- Level: Main
- Area: 299 Square Feet
- Dimensions: 13X23
Office
- Features: Flooring (Carpet)
- Level: Main
- Area: 110 Square Feet
- Dimensions: 10X11
Screened porch
- Features: Flooring (Other)
- Level: Main
- Area: 40 Square Feet
- Dimensions: 5X8
Heating
- Natural Gas
Cooling
- Central Air
Appliances
- Included: Range, Dishwasher, Refrigerator, Disposal, Water Softener, Water Softener Owned, Gas Cooktop, Range Hood, Gas Water Heater
Features
- Bookcases, Granite Counters, Replacement Windows
- Flooring: Hardwood, Carpet
- Windows: Replacement Windows
- Basement: Unfinished,Full
- Number of fireplaces: 1
- Fireplace features: Gas Log, Gas Starter, Living Room
Interior area
- Total structure area: 3,192
- Total interior livable area: 2,206 sqft
Property
Parking
- Total spaces: 1
- Parking features: Concrete, Yes, Garage Owned, Detached, Garage
- Garage spaces: 1
Accessibility
- Accessibility features: No Disability Access
Features
- Stories: 2
- Patio & porch: Deck, Screened
- Fencing: Fenced
Lot
- Size: 0.43 Acres
- Dimensions: 76.9x242
- Features: Wooded, Mature Trees, Backs to Trees/Woods, Level
Details
- Parcel number: E001012A
- Special conditions: None
- Other equipment: Water-Softener Owned, Sump Pump, Radon Mitigation System
Construction
Type & style
- Home type: SingleFamily
- Architectural style: Prairie
- Property subtype: Single Family Residence
Materials
- Brick, Stucco, Plaster
- Foundation: Block
- Roof: Asphalt,Rubber
Condition
- New construction: No
- Year built: 1932
Utilities & green energy
- Sewer: Public Sewer
- Water: Public
Community & HOA
Community
- Features: Sidewalks
HOA
- Services included: None
Location
- Region: Davenport
Financial & listing details
- Price per square foot: $212/sqft
- Tax assessed value: $414,100
- Annual tax amount: $6,456
- Date on market: 7/24/2026
- Ownership: Fee Simple
Estimated market value
$449,100
$427,000 - $472,000
$1,968/mo
Price history
| Date | Event | Price |
|---|---|---|
| 7/24/2026 | Listed for sale | $468,000+26.5%$212/sqft |
Source:  MRED as distributed by MLS GRID #12704457 Report a problem MRED as distributed by MLS GRID #12704457 Report a problem | ||
| 1/10/2020 | Sold | $370,000+26.7%$168/sqft |
Source: MRED as distributed by MLS GRID #QC4206573 Report a problem | ||
| 8/2/2016 | Sold | $292,000+2.5%$132/sqft |
Source: Agent Provided Report a problem | ||
| 6/24/2016 | Pending sale | $285,000$129/sqft |
Source: Mel Foster Co. Inc. of Iowa & Illinois - Mel Foster Co. Bettendorf #4173372 Report a problem | ||
| 6/22/2016 | Listed for sale | $285,000+24.2%$129/sqft |
Source: Mel Foster Co. Inc. of Iowa & Illinois - Mel Foster Co. Bettendorf #4173372 Report a problem | ||
| 8/20/2010 | Sold | $229,500-0.2%$104/sqft |
Source: Public Record Report a problem | ||
| 6/3/2010 | Listed for sale | $230,000$104/sqft |
Source: RealEstateShows.com #4117032 Report a problem | ||
Public tax history
| Year | Property taxes | Tax assessment |
|---|---|---|
| 2025 | $6,456 -1.2% | $414,100 +5.2% |
| 2024 | $6,532 -6.8% | $393,640 |
| 2023 | $7,008 +2.1% | $393,640 +20% |
| 2022 | $6,864 +4.7% | $328,080 +2.6% |
| 2021 | $6,558 +15% | $319,890 +8.3% |
| 2020 | $5,703 +2.8% | $295,330 +12.5% |
| 2019 | $5,546 +2.2% | $262,490 +6.2% |
| 2018 | $5,429 +7.5% | $247,190 +3.5% |
| 2017 | $5,052 +0.3% | $238,750 |
| 2016 | $5,038 | $238,750 +4.8% |
| 2015 | $5,038 +3.5% | $227,910 |
| 2014 | $4,868 +1.8% | $227,910 |
| 2013 | $4,780 | -- |
| 2012 | $4,780 +29% | $219,780 +2.6% |
| 2009 | $3,704 +4.6% | $214,250 |
| 2008 | $3,542 -1.3% | $214,250 |
| 2007 | $3,590 +0.8% | -- |
| 2006 | $3,562 -3.3% | -- |
| 2005 | $3,682 +19.4% | -- |
| 2003 | $3,084 +1.4% | -- |
| 2002 | $3,042 +6.4% | -- |
| 2001 | $2,858 | -- |
Find assessor info on the county website
Monthly payment
Est. payment
Payment breakdown
Explore the cost of this home by adjusting the details. Changes won't be saved.Climate risks
Neighborhood: McClellan Heights
Nearby schools
GreatSchools rating
- 3/10McKinley Elementary SchoolGrades: K-6Distance: 0.1 mi
- 4/10Sudlow Intermediate SchoolGrades: 6-8Distance: 1 mi
- 4/10Central High SchoolGrades: 9-12Distance: 2.1 mi
Schools provided by the listing agent
- Elementary: Mckinley Elementary School
- Middle: Sudlow Middle School
- High: Central High School
- District: 1611
Source: MRED as distributed by MLS GRID. This data may not be complete. We recommend contacting the local school district to confirm school assignments for this home.
- $381,7205 bd3 ba2.4k sqft42 Kenwood Ave, Davenport, IA 52803Off Market
- $519,1004 bd5 ba2.7k sqft50 Kenwood Ave, Davenport, IA 52803Off Market
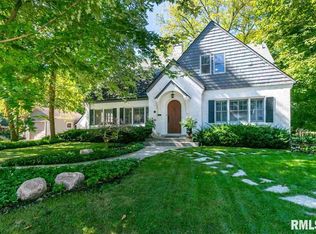
- $224,6002 bd1 ba1.4k sqft56 Kenwood Ave, Davenport, IA 52803Off Market
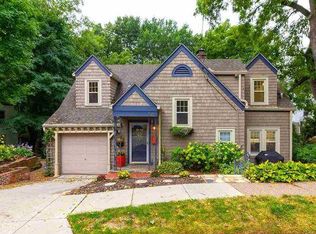
- $260,3004 bd2 ba1.6k sqft2647 Middle Rd, Davenport, IA 52803Off Market
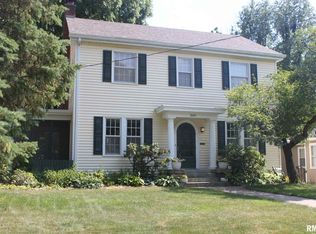
- $453,0003 bd3 ba2.8k sqft40 Kenwood Ave, Davenport, IA 52803Off Market
- $220,2004 bd1 ba1.7k sqft2651 Middle Rd, Davenport, IA 52803Off Market
- $263,3002 bd1 ba1.5k sqft61 Kenwood Ave, Davenport, IA 52803Off Market
- $195,6002 bd1 ba1.1k sqft2641 Middle Rd, Davenport, IA 52803Off Market
A local agent can set up tours, give advice and negotiate with sellers.
A local lender can help you make sure your offer is ready when you are.
Similar homes
- $449,9004 bd3 ba2.7k sqft308 Forest Rd, Davenport, IA 52803Active
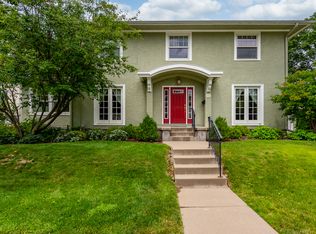 MLS ID #12682038, Candace Reaves, AHWD, Mel Foster Co. Davenport. MRED as distributed by MLS GRID
 - $425,0004 bd3 ba2.4k sqft327 McClellan Blvd, Davenport, IA 52803Active
 MLS ID #12726463, Peg Hopkins, Ruhl&Ruhl REALTORS Bettendorf. MRED as distributed by MLS GRID
 - $349,9004 bd4 ba2.6k sqft332 Forest Rd, Davenport, IA 52803Price Change
 MLS ID #12718036, Veronica Tremaine, Rainmaker Collective - Real Broker, LLC. MRED as distributed by MLS GRID
 - $399,0004 bd3 ba2.4k sqft2606 Fairhaven Rd, Davenport, IA 52803Active
 MLS ID #12685688, Lori Haffarnan, Rainmaker Collective - Real Broker, LLC. MRED as distributed by MLS GRID
 - $435,0004 bd3 ba2.2k sqft1555 Prairie Vista Dr, Bettendorf, IA 52722ActiveMLS ID #12731072, Dave Sheffield, eXp Realty. MRED as distributed by MLS GRID
- $475,0003 bd3 ba2.2k sqft1017 W 57th St, Davenport, IA 52806ActiveMLS ID #12720217, Nick Engelbrecht, RE/MAX Concepts Bettendorf. MRED as distributed by MLS GRID
- $449,9004 bd3 ba2.5k sqft902 Idaho Ave, Davenport, IA 52804ActiveMLS ID #12730592, Candace Reaves, AHWD, Mel Foster Co. Davenport. MRED as distributed by MLS GRID
- $339,9003 bd3 ba1.7k sqft1721 E 42nd Ct, Davenport, IA 52807NewMLS ID #12738542, Hank Robertson, Ruhl&Ruhl REALTORS Davenport. MRED as distributed by MLS GRID
- $414,9953 bd5 ba2.7k sqft3726 Ridgewood Dr, Davenport, IA 52807ActiveMLS ID #12676734, Tisha Bousselot, ABR,CRS, Prestige Realty QC. MRED as distributed by MLS GRID
- $425,0004 bd3 ba2.2k sqft933 22nd St, Moline, IL 61265ActiveMLS ID #12716702, Ryan Van Daele, All City Realty. MRED as distributed by MLS GRID
- $459,5004 bd4 ba2.8k sqft4873 Bald Eagle Ct, Bettendorf, IA 52722ActiveMLS ID #12731788, Kristen Granell, Rainmaker Collective - Real Broker, LLC. MRED as distributed by MLS GRID
- $369,9005 bd3 ba2.6k sqft17 Sunset Cir, Bettendorf, IA 52722NewMLS ID #12737069, Leila Vold, NextHome QC Realty. MRED as distributed by MLS GRID
- $389,9004 bd2 ba1.4k sqft315 Crestline Dr, Bettendorf, IA 52722ActiveMLS ID #12704691, Marty Eilers, BUY SELL BUILD QC - Real Broker, LLC. MRED as distributed by MLS GRID
- $245,0003 bd1 ba1.2k sqft2810 Middle Rd, Davenport, IA 52803ActiveMLS ID #12646774, Brent Scogland, Ruhl&Ruhl REALTORS Bettendorf. MRED as distributed by MLS GRID
- $375,0003 bd4 ba3k sqft718 River Dr, Bettendorf, IA 52722ActiveMLS ID #12730742, Paige Stemler, eXp Realty. MRED as distributed by MLS GRID
- $259,9003 bd3 ba1.2k sqft2301 Elm St, Davenport, IA 52803ActiveMLS ID #12724283, Megan Pieper, Cornerstone Partners QC - Real Broker, LLC. MRED as distributed by MLS GRID
- $375,0004 bd3 ba2.4k sqft5115 Lorton Ave, Davenport, IA 52807ActiveMLS ID #12714044, Brody Gober, KW 1Advantage. MRED as distributed by MLS GRID
- $365,0004 bd2 ba1.8k sqft2305 E 32nd St, Davenport, IA 52807ActiveMLS ID #12728842, Tifini Kreitz, Ruhl&Ruhl REALTORS Davenport. MRED as distributed by MLS GRID
- $265,0004 bd2 ba2.6k sqft511 Kirkwood Blvd, Davenport, IA 52803ActiveMLS ID #12712004, Sally Kent, Ruhl&Ruhl REALTORS Bettendorf. MRED as distributed by MLS GRID
- $235,0003 bd2 ba1.2k sqft2523 Belle Ave, Davenport, IA 52803Price ChangeMLS ID #12708493, Donna Arnold, CRS, Keller Williams Legacy Group. MRED as distributed by MLS GRID
